There is no property location added.
There is no property location added.
There is no property location added.
There is no property location added.
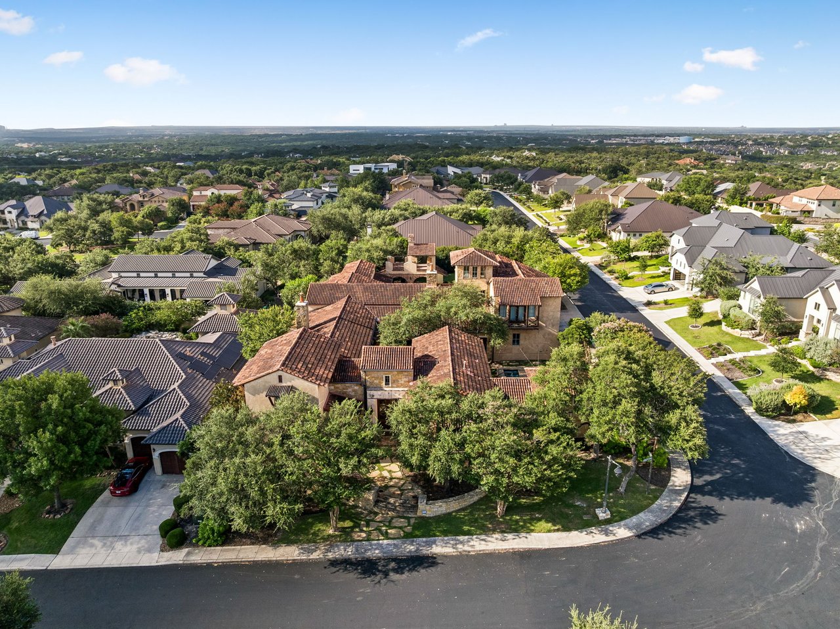
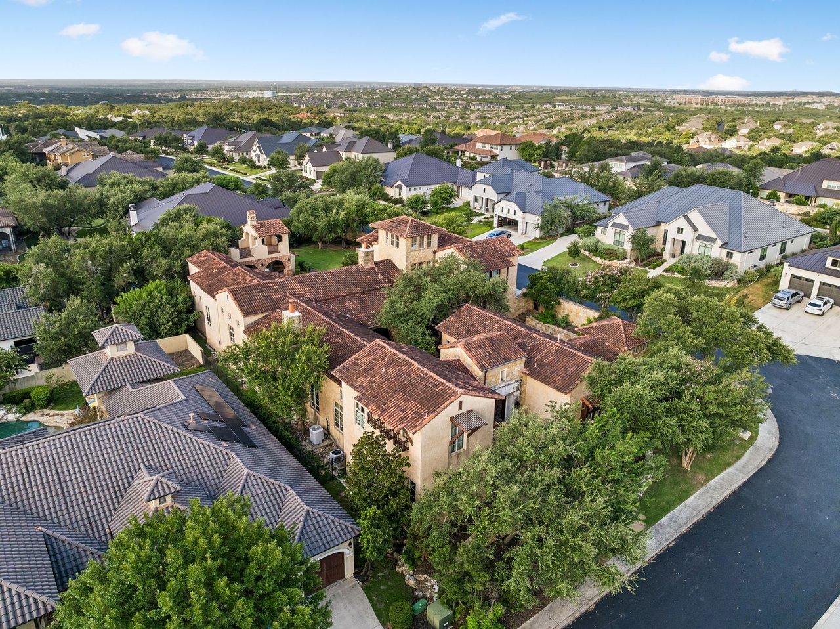
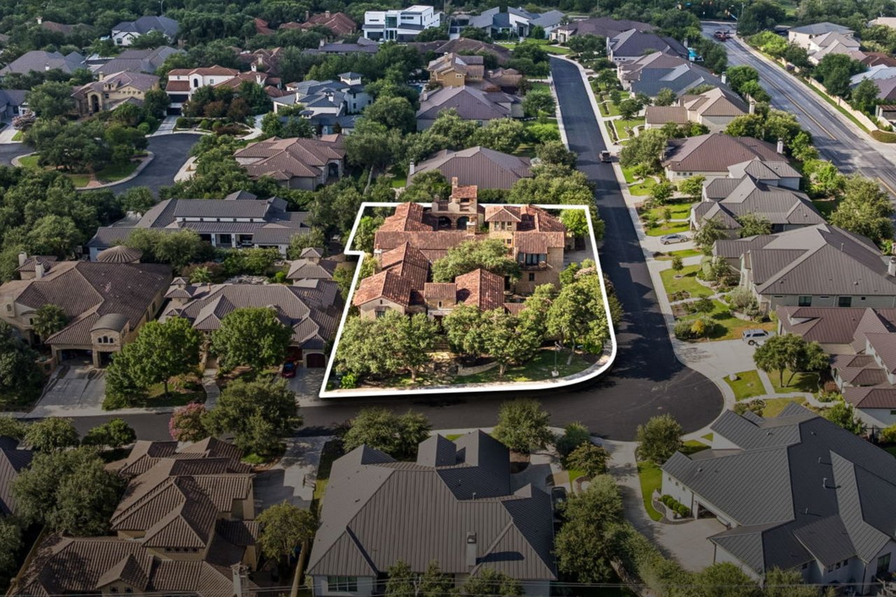
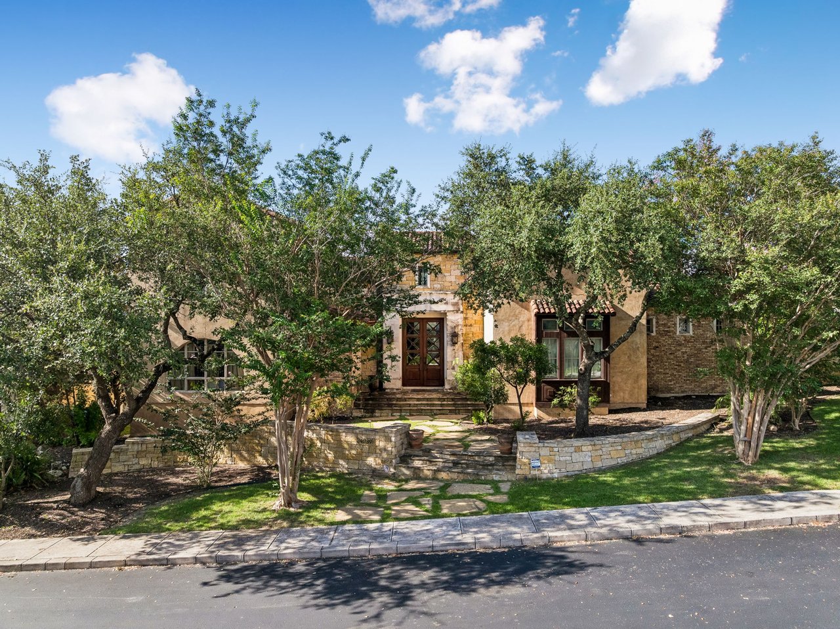
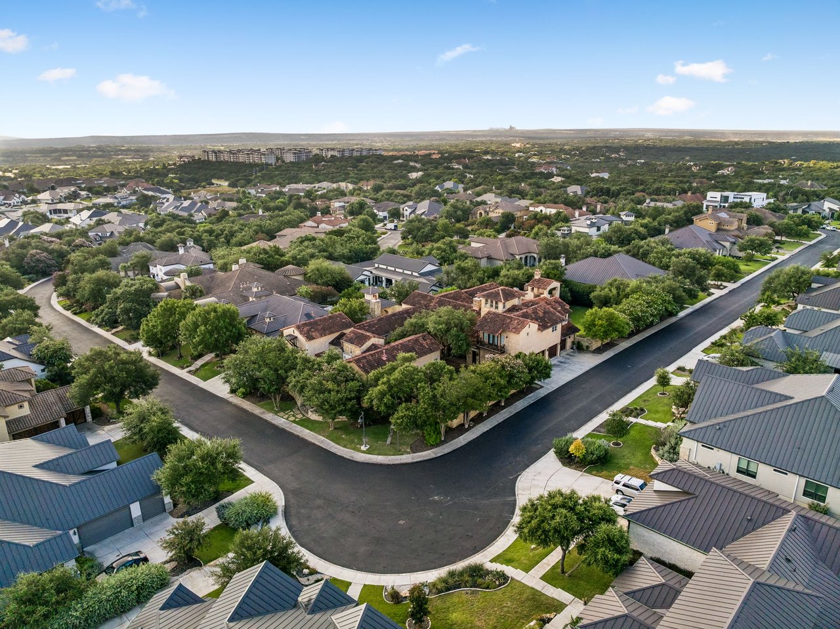
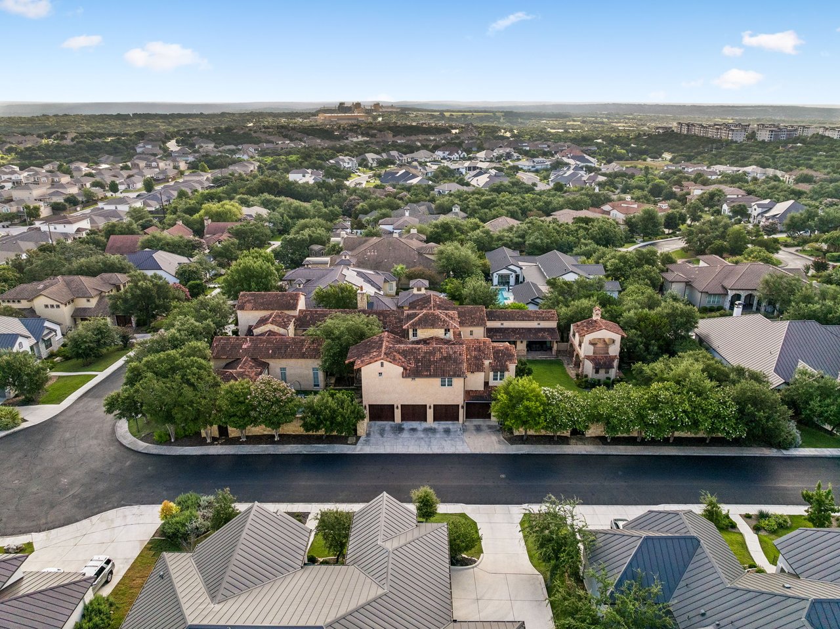
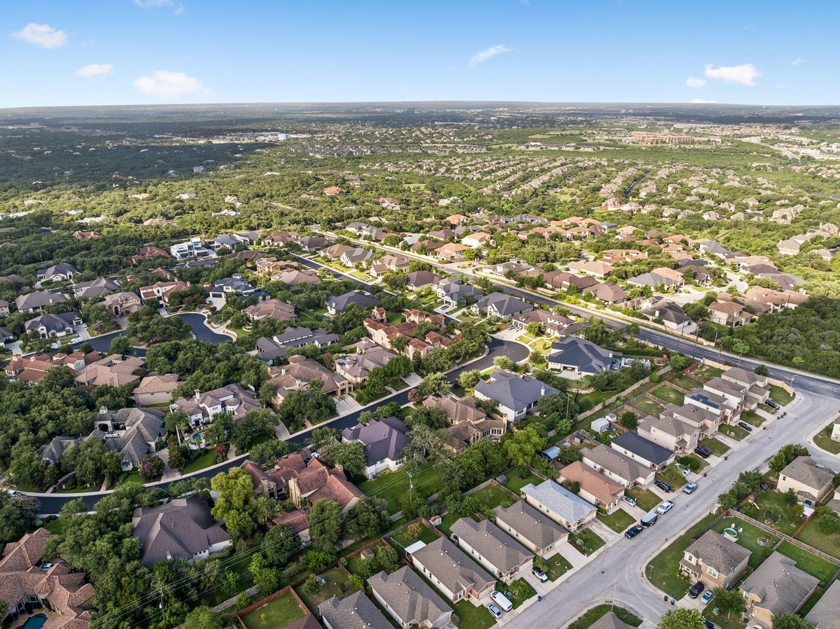
COMING SOON: Behind the gates of one of the most prestigious enclaves in the Hill Country, stands a residence of extraordinary presence—one that has long been regarded as the defining home of the neighborhood and among the most remarkable estates for miles around.
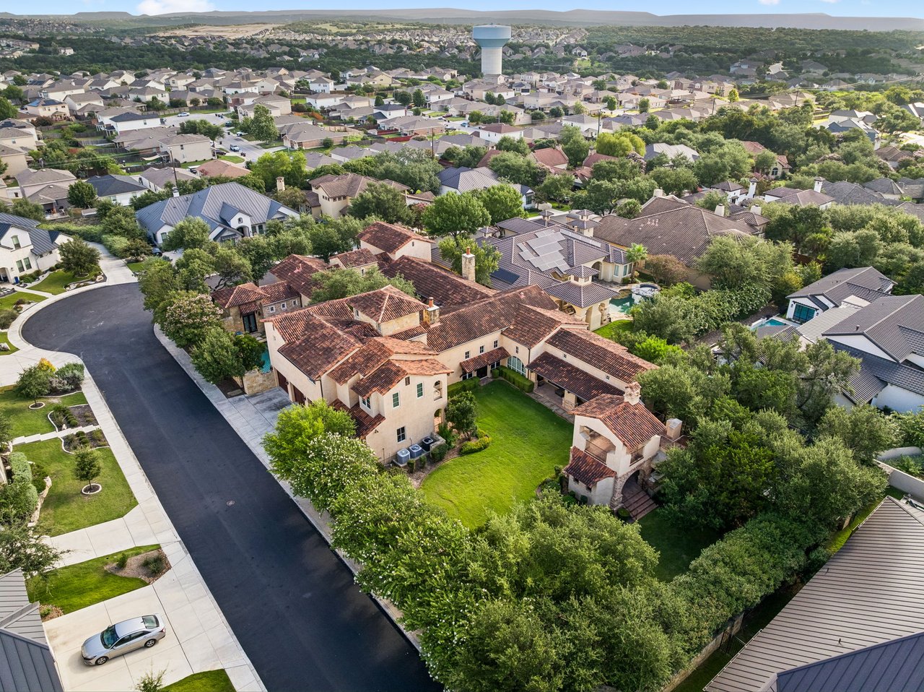
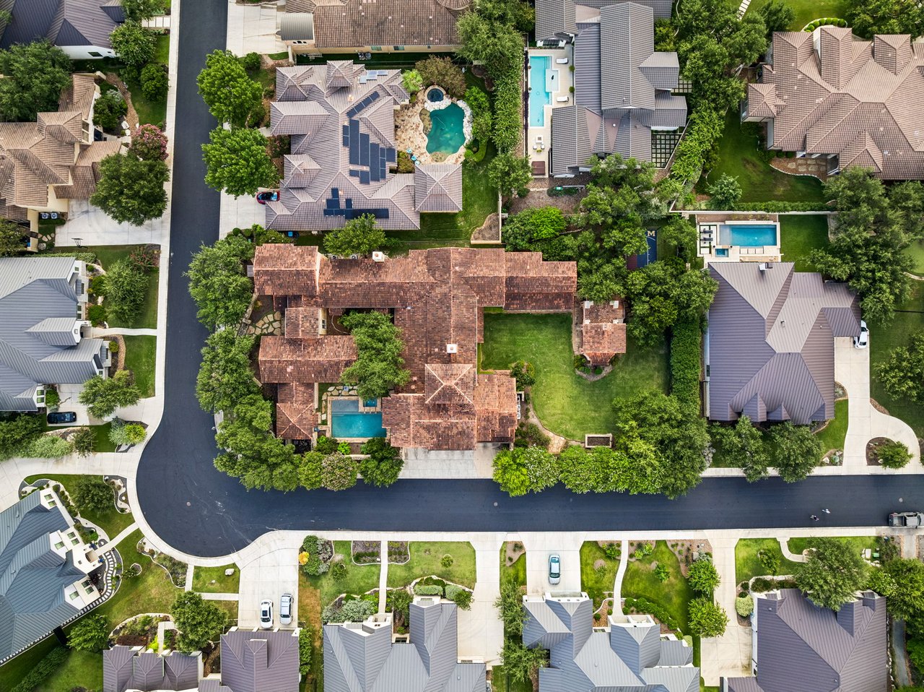
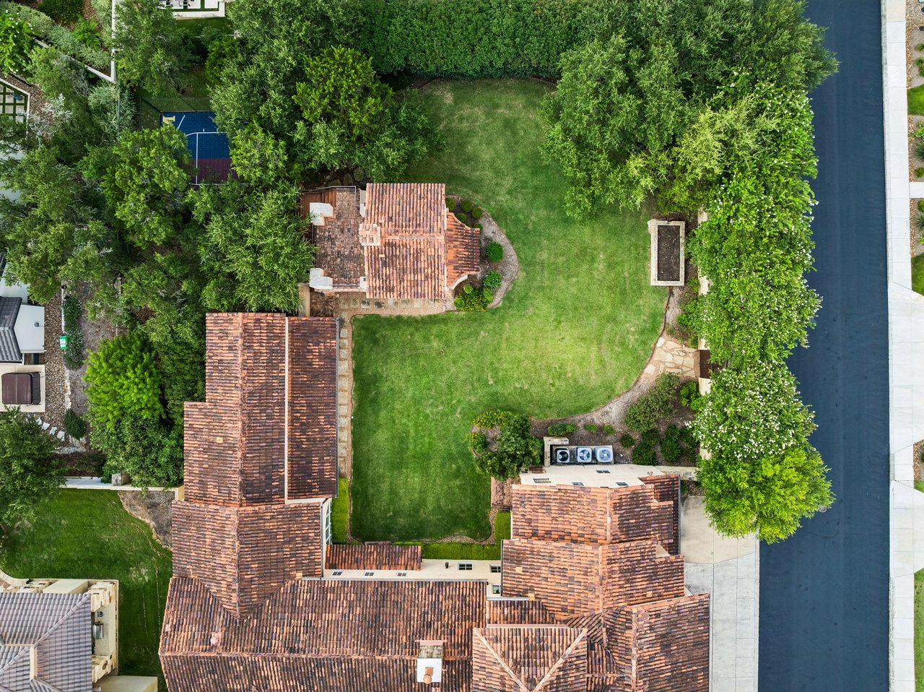
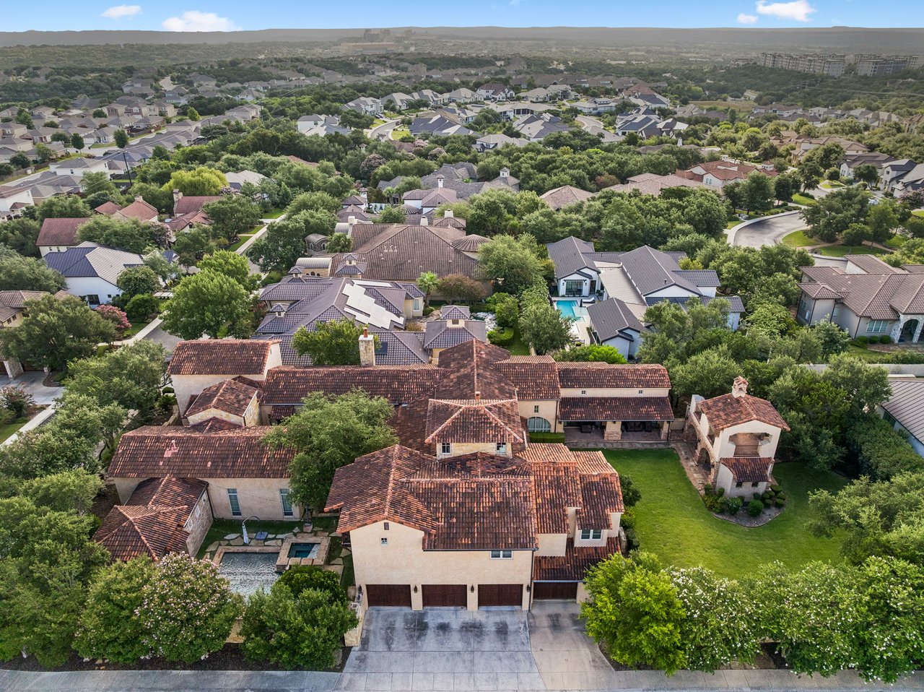
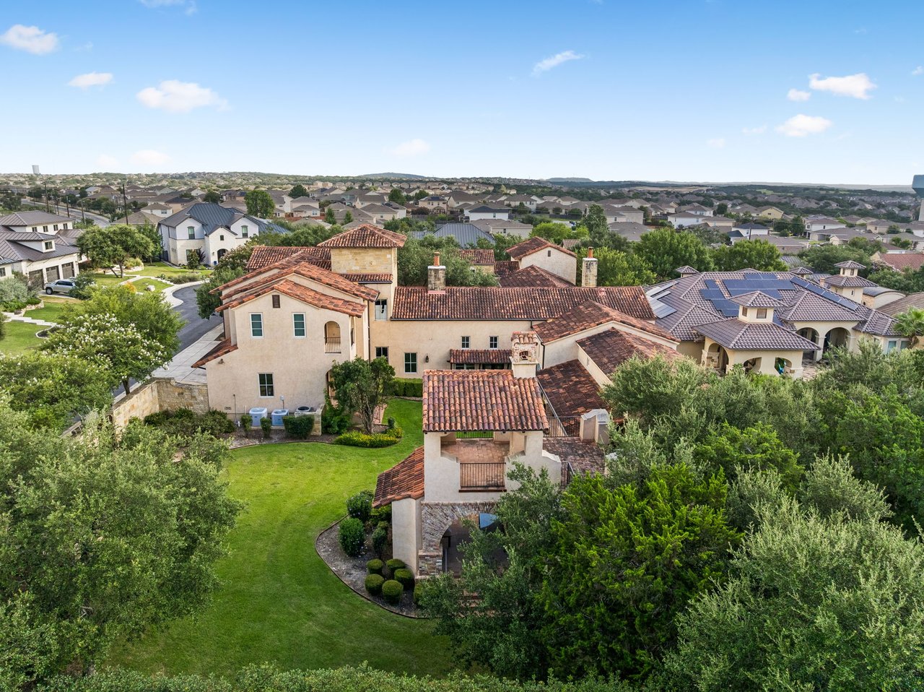
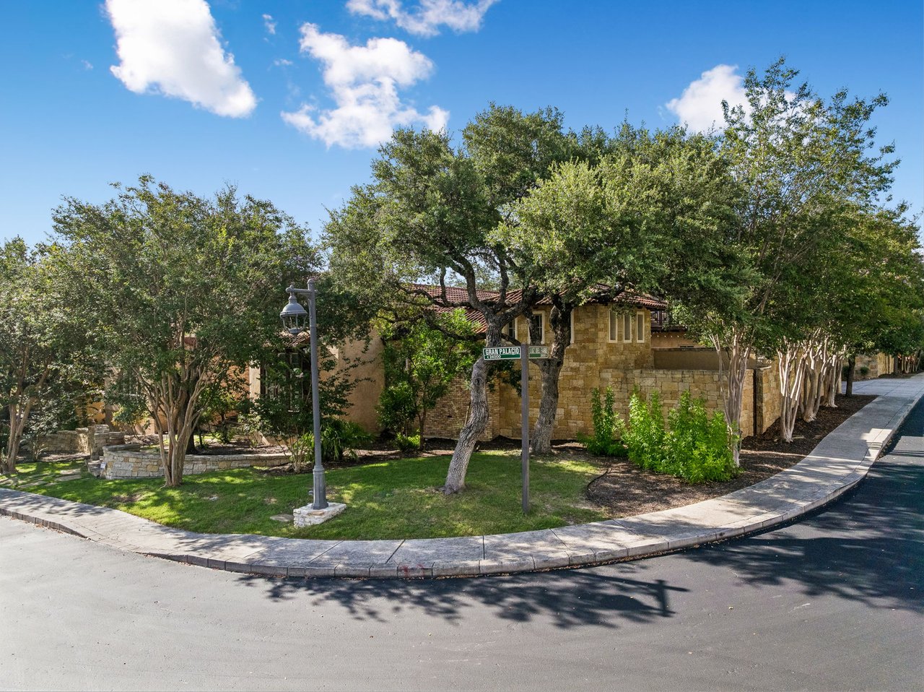
Built by Greenwood Custom Homes and featured in the 2008 Parade of Homes, this Spanish hacienda spans more than 8,000 square feet across .68 acres. Its architecture unfolds through sweeping archways, secluded courtyards, richly textured stucco, warm wood and a traditional tile roof—creating a home that feels less constructed than composed.
Massive custom-arched doors frame the central courtyard, while windows throughout the residence draw natural light into nearly every room. The home’s two principal living spaces offer distinctly different experiences: a grand formal gathering room anchored by a monumental stone fireplace, and a more intimate living area overlooking two private courtyards.
The kitchen is designed on an equally impressive scale, with professional-grade appliances, an expansive island and generous room for gathering. A secondary kitchen and private breakfast nook provide additional flexibility for entertaining, multigenerational living or household staff.
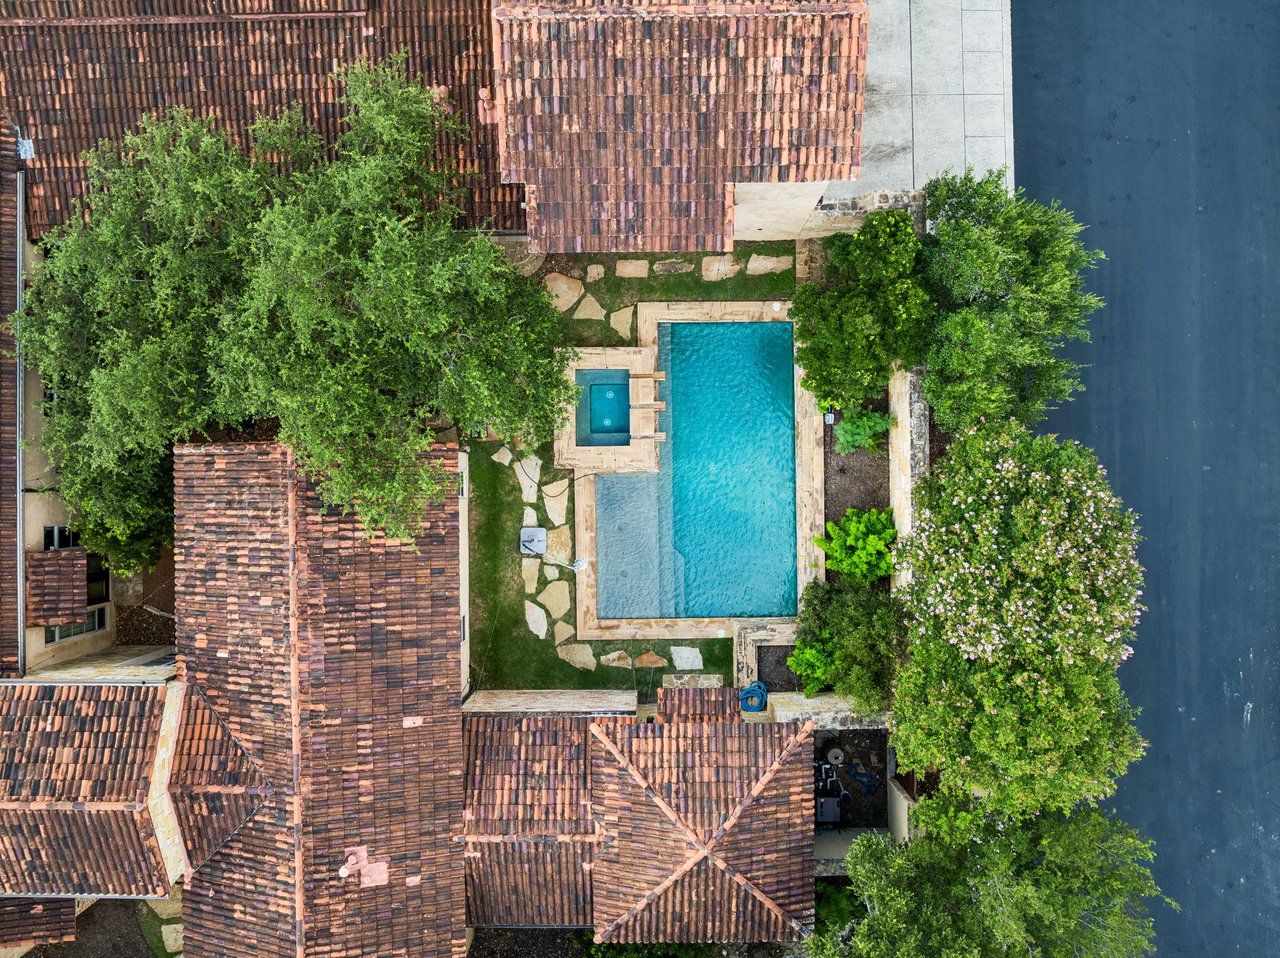
An entire wing is devoted to the primary suite. The bedroom is joined by an exquisite bath, an oversized custom closet and a private yoga and fitness room overlooking the pool. Five additional bedrooms accommodate family and guests, while a dedicated home theater and a commanding office—with coffered ceilings, extensive millwork and built-in bookcases—bring equal attention to leisure and work. Above it all, a third-story observatory offers an unexpected destination and a singular vantage point.
Outdoors, two substantial patios function as fully realized entertaining spaces, complete with outdoor kitchens and professional-grade misting systems. Beyond the courtyards and pool, open lawn and a private basketball court create room to play, gather and breathe.
The offering is made even more exceptional by an included Golf Membership to two acclaimed championship courses. It is a rare privilege that extends the experience of the property well beyond its gates.
This is a home conceived for living on a grand scale—for celebrations that spill from one courtyard to the next, for extended families who want both connection and privacy, and for gracious entertaining supported by spaces designed for staff and service. More than a residence, it is a private world within Palacios.
TO BE BUILT
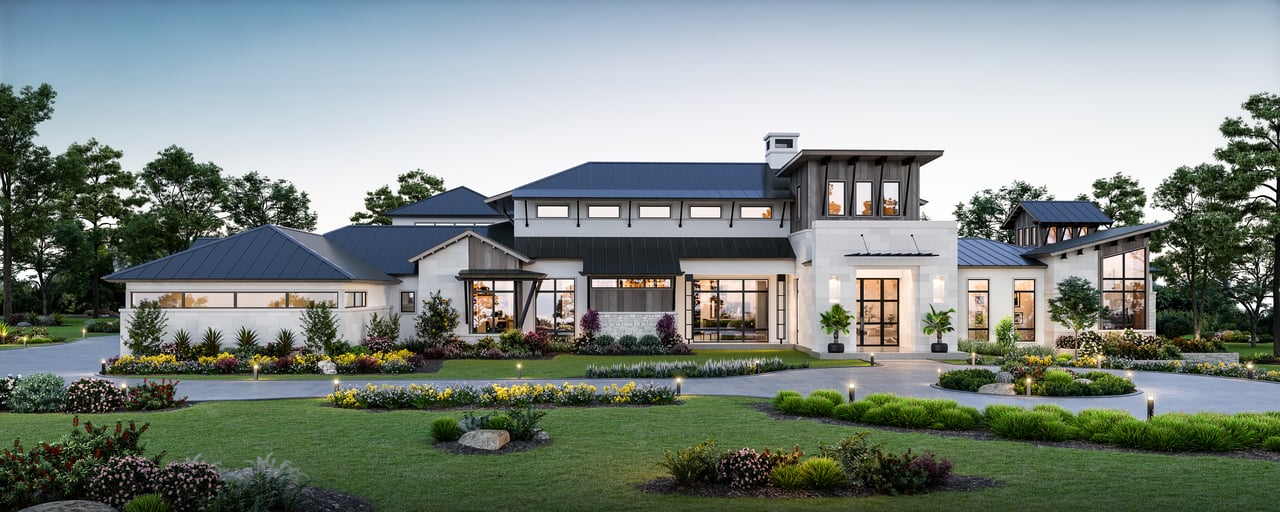
Paul Allen Custom Home, Boerne, TX 78006
TO BE BUILT
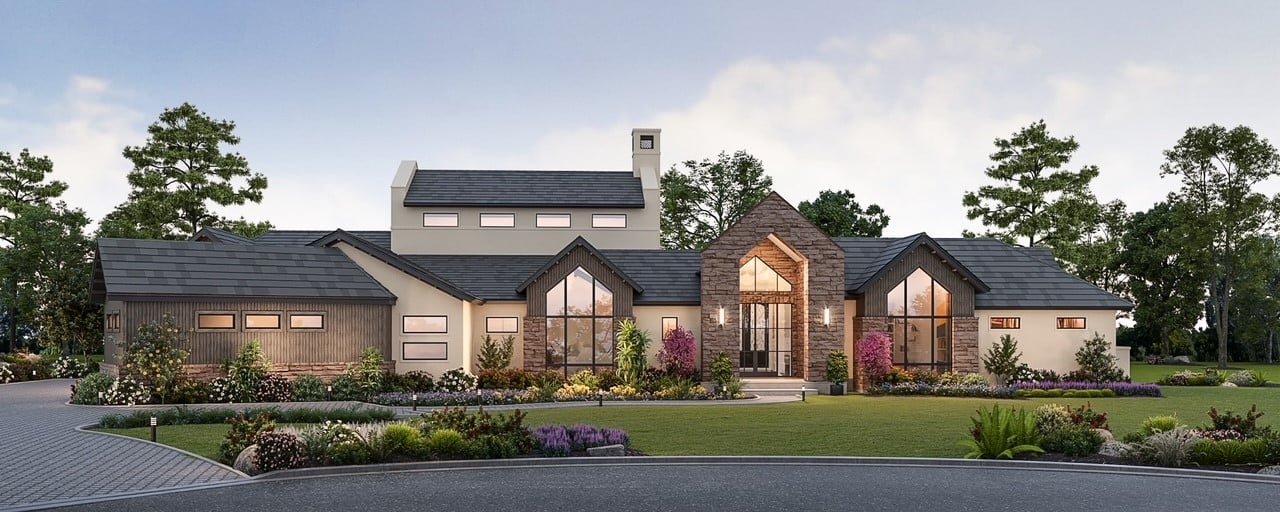
Paul Allen Custom Home, Boerne, TX 78006
Sold
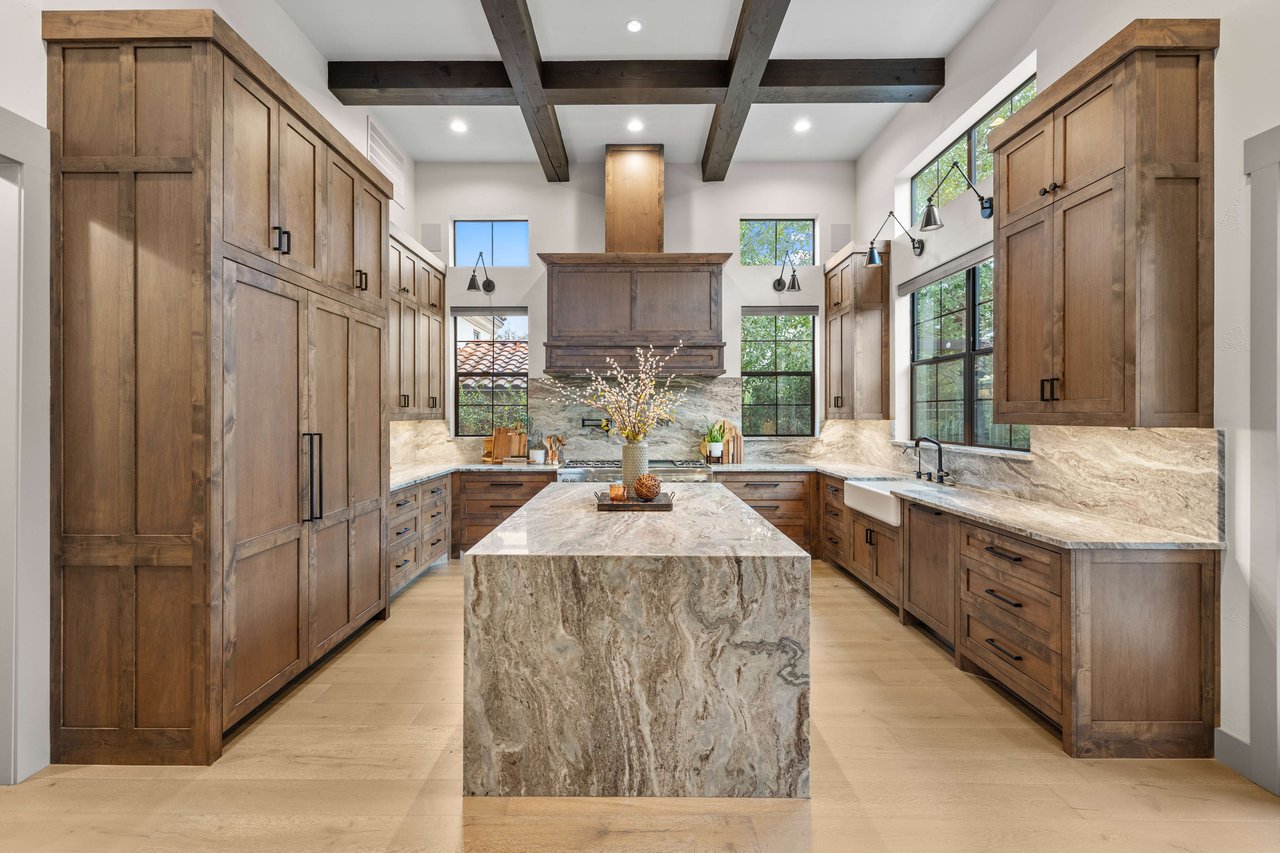
3906 El Chamizal, San Antonio, TX 78261
Sold
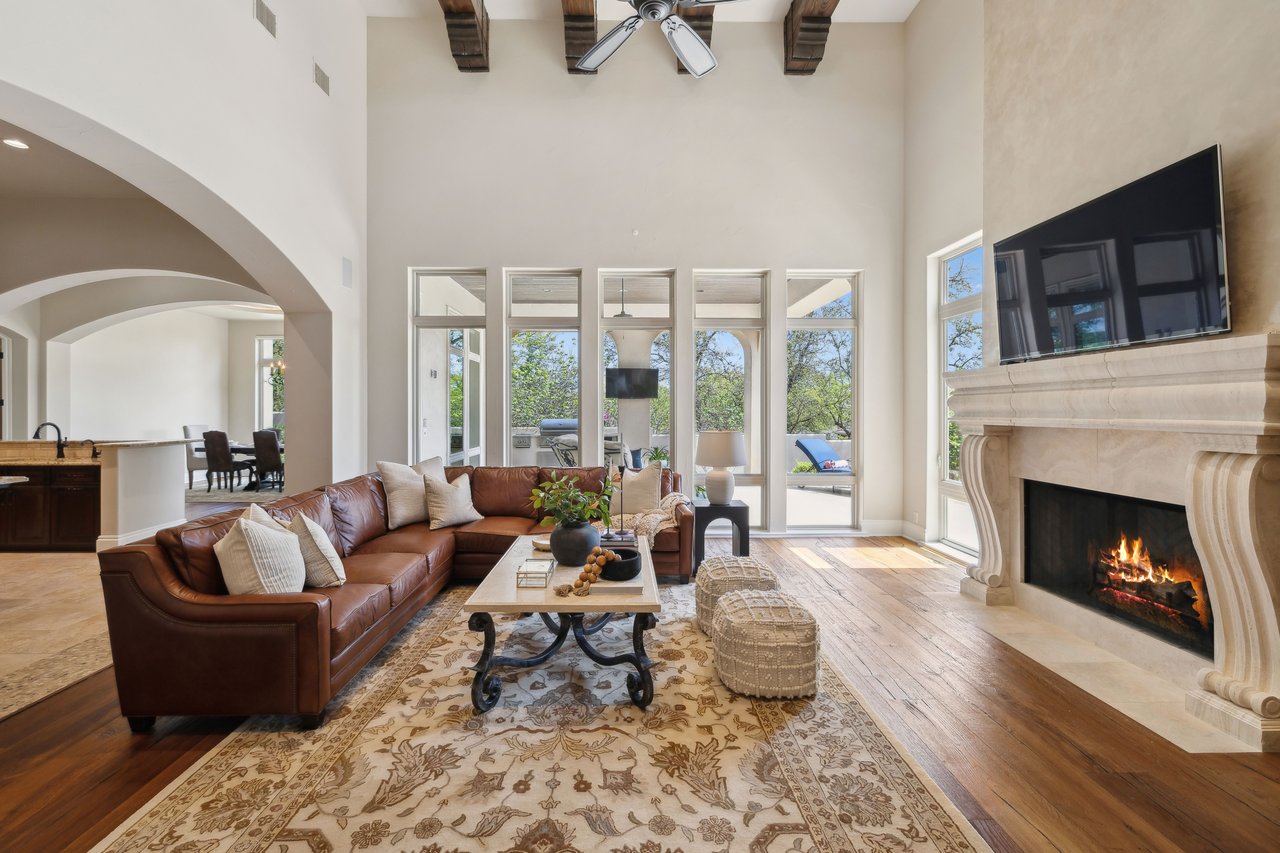
3919 El Chamizal, SANANTONIO, TX 78261
Sold
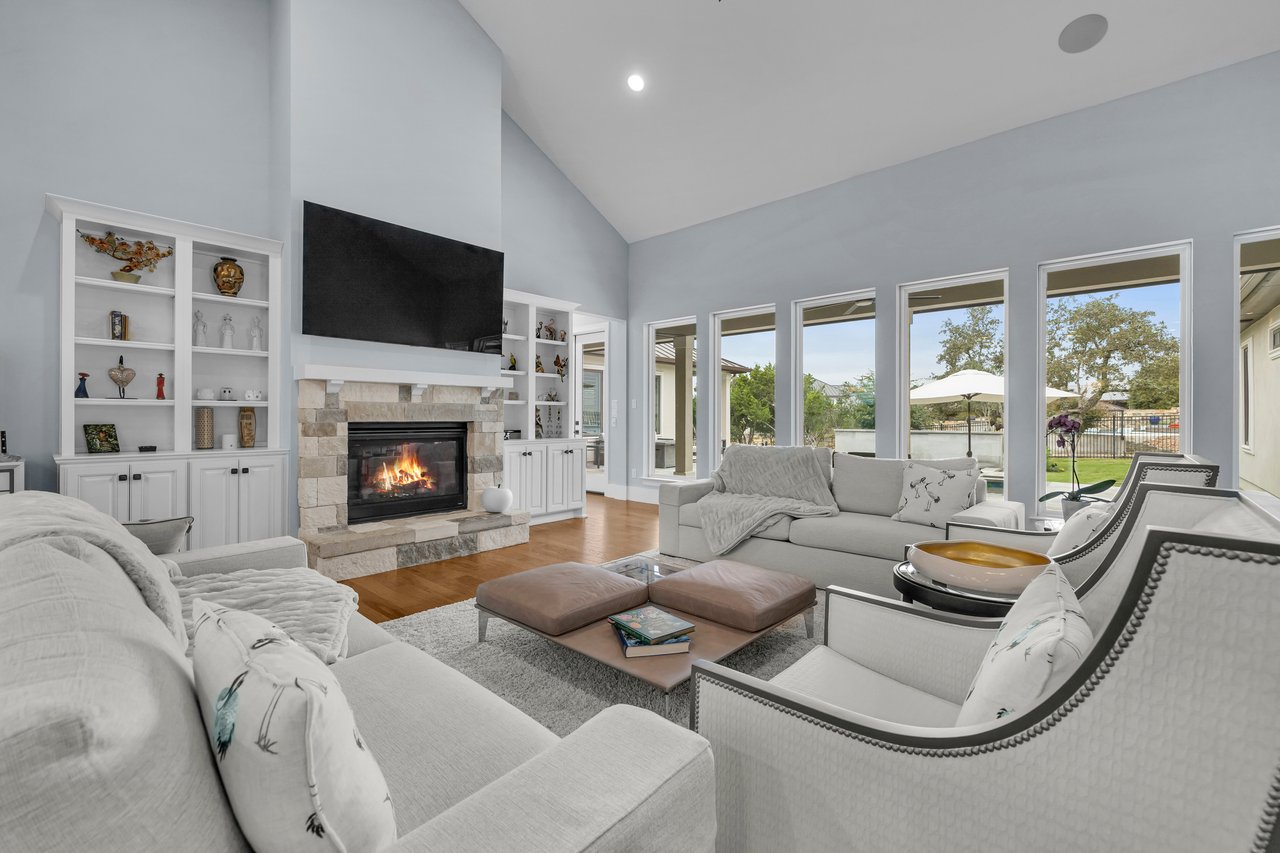
3838 LUZ DEL FARO, San Antonio, TX 78261
Sold
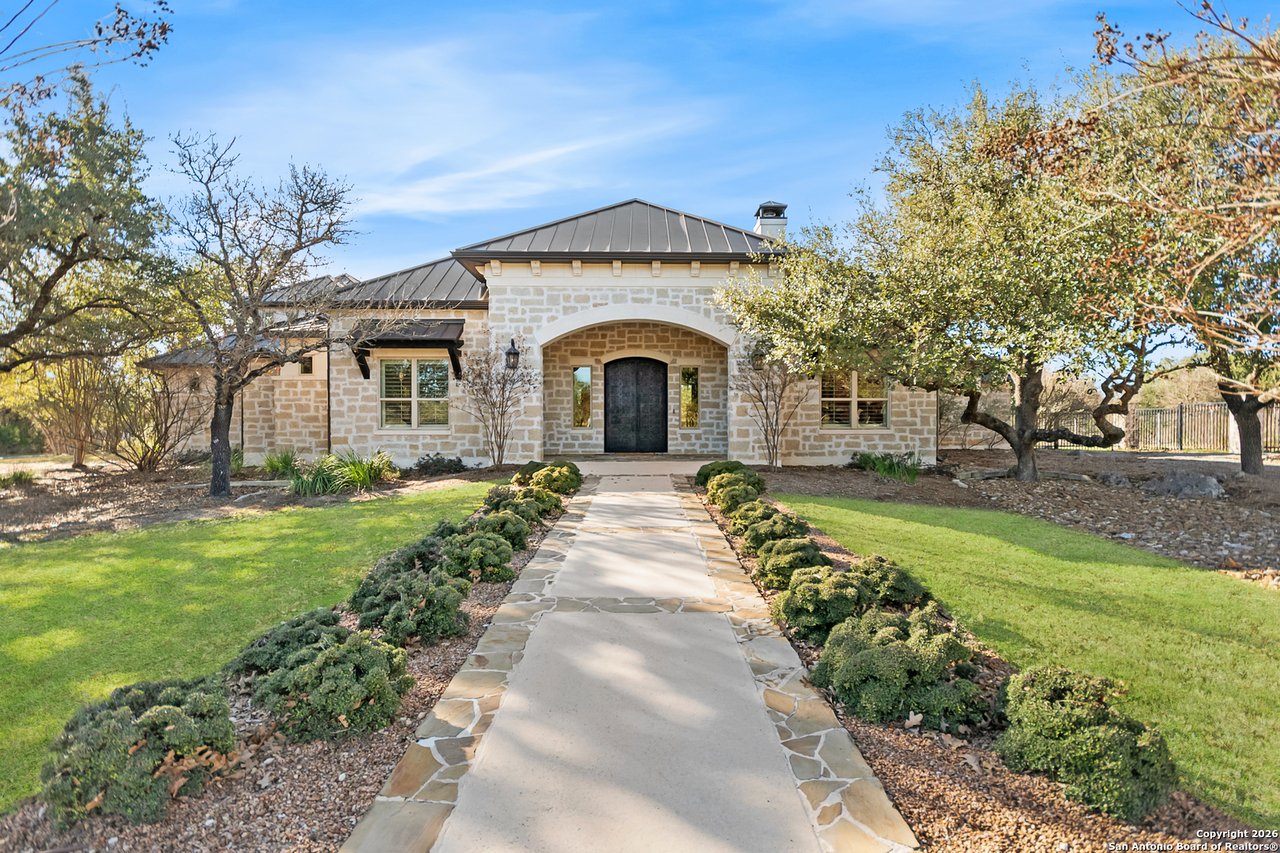
9 Ranch Brook
Sold
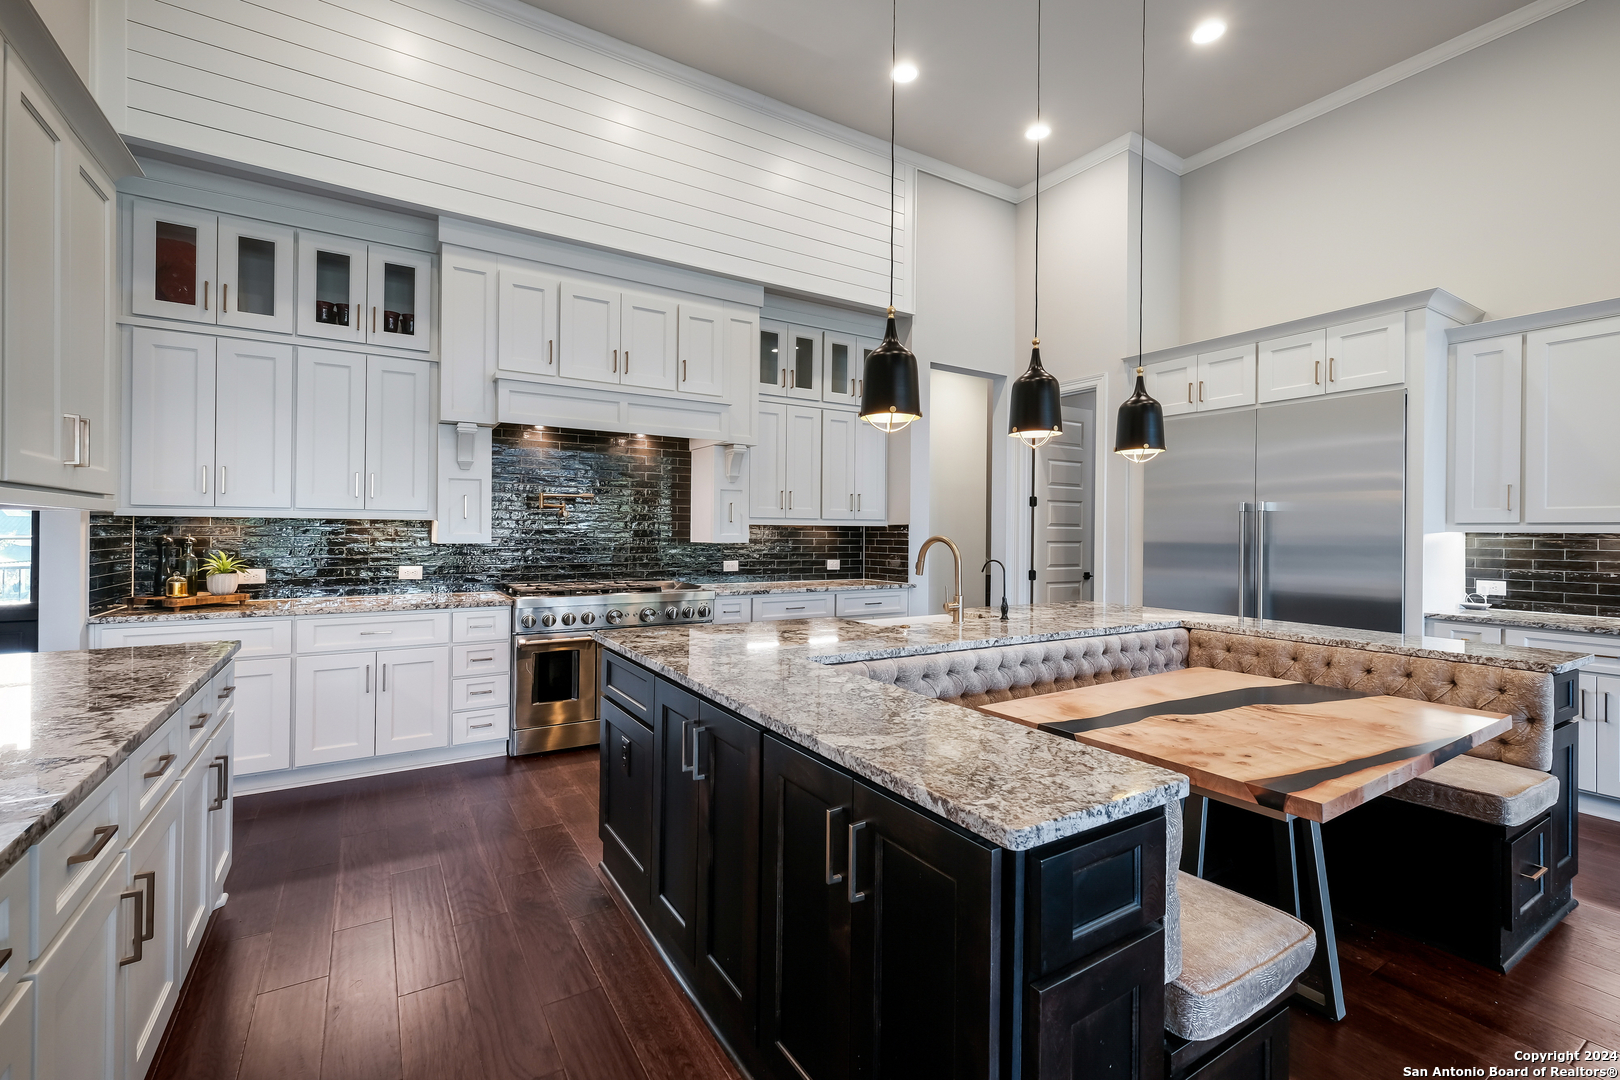
4043 ABASOLO, SANANTONIO, TX 78261-2187
For Sale
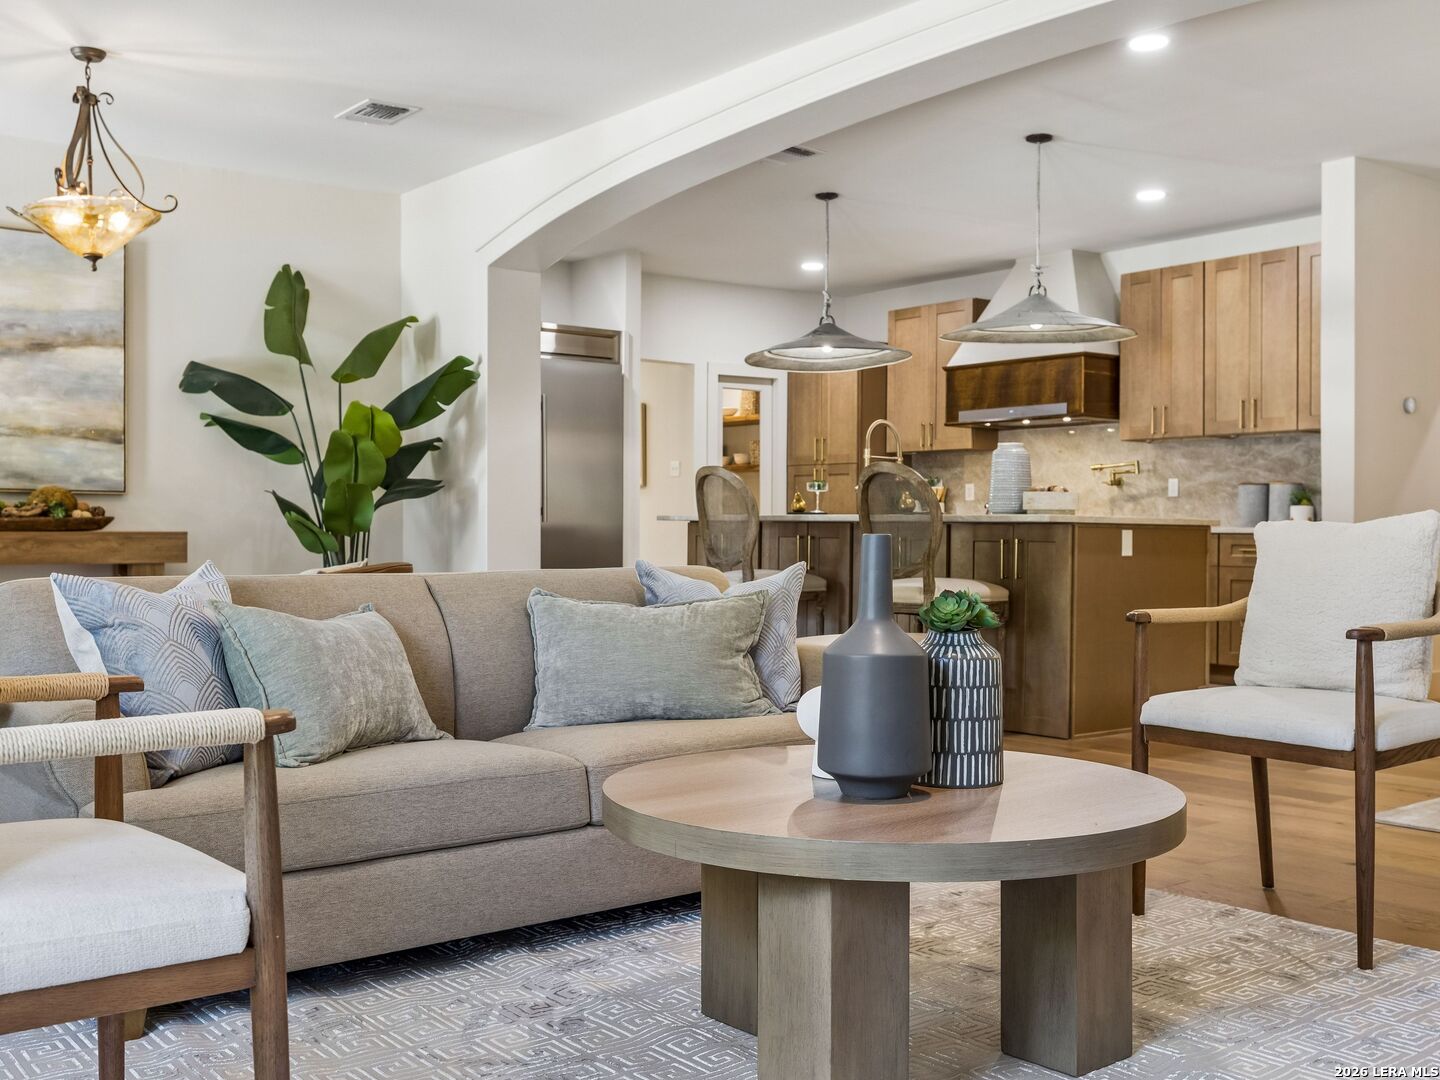
850 Estes Avenue, SANANTONIO, TX 78209
Sold
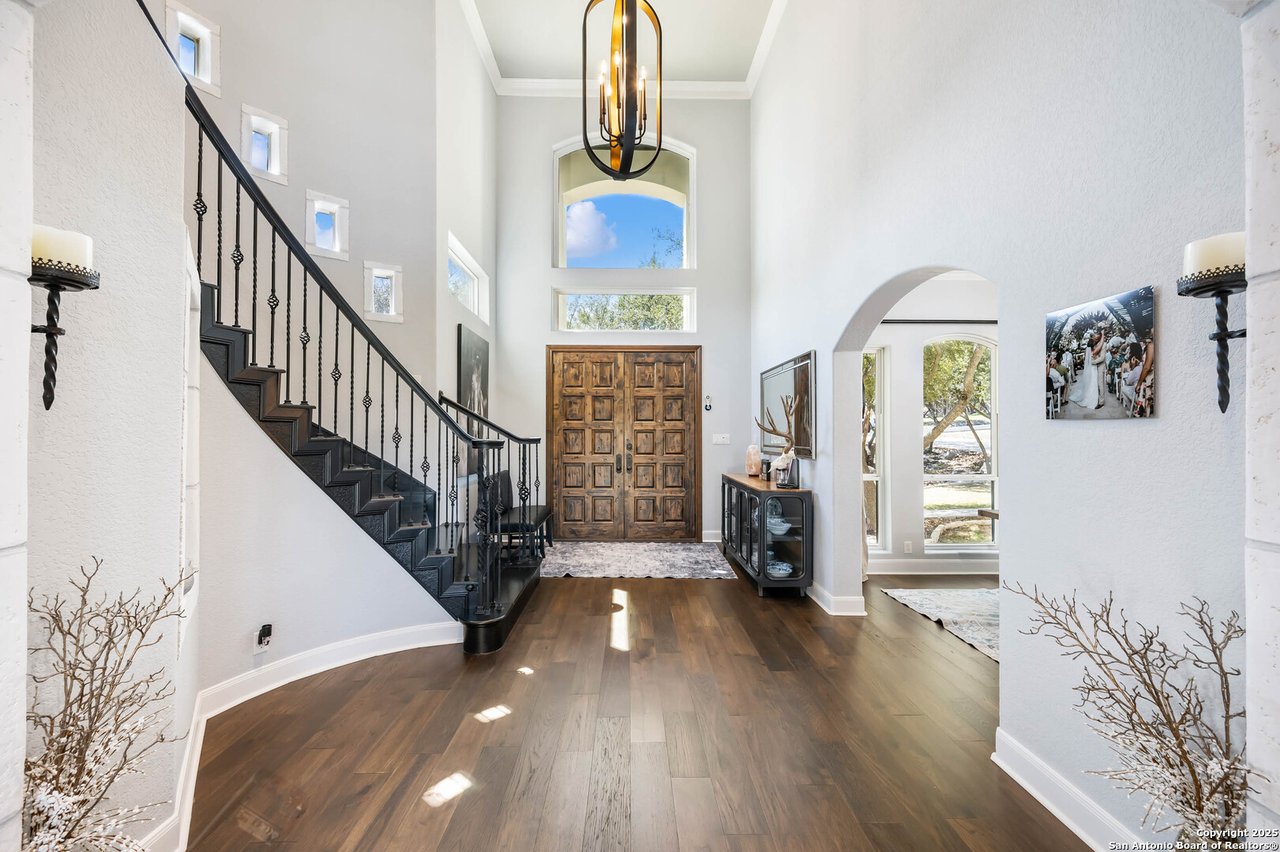
22734 Fossil Ridge, San Antonio, TX 78261
Experience luxury beyond price with a dedicated Luxury Real Estate Agent who prioritizes your goals. Discover a commitment to quality, personalized attention, and exclusive marketing that goes the extra mile. Trust in a partner who understands luxury as a mindset, offering unwavering support when you need it most. Elevate your real estate journey with a professional who embodies dedication and meticulous service.
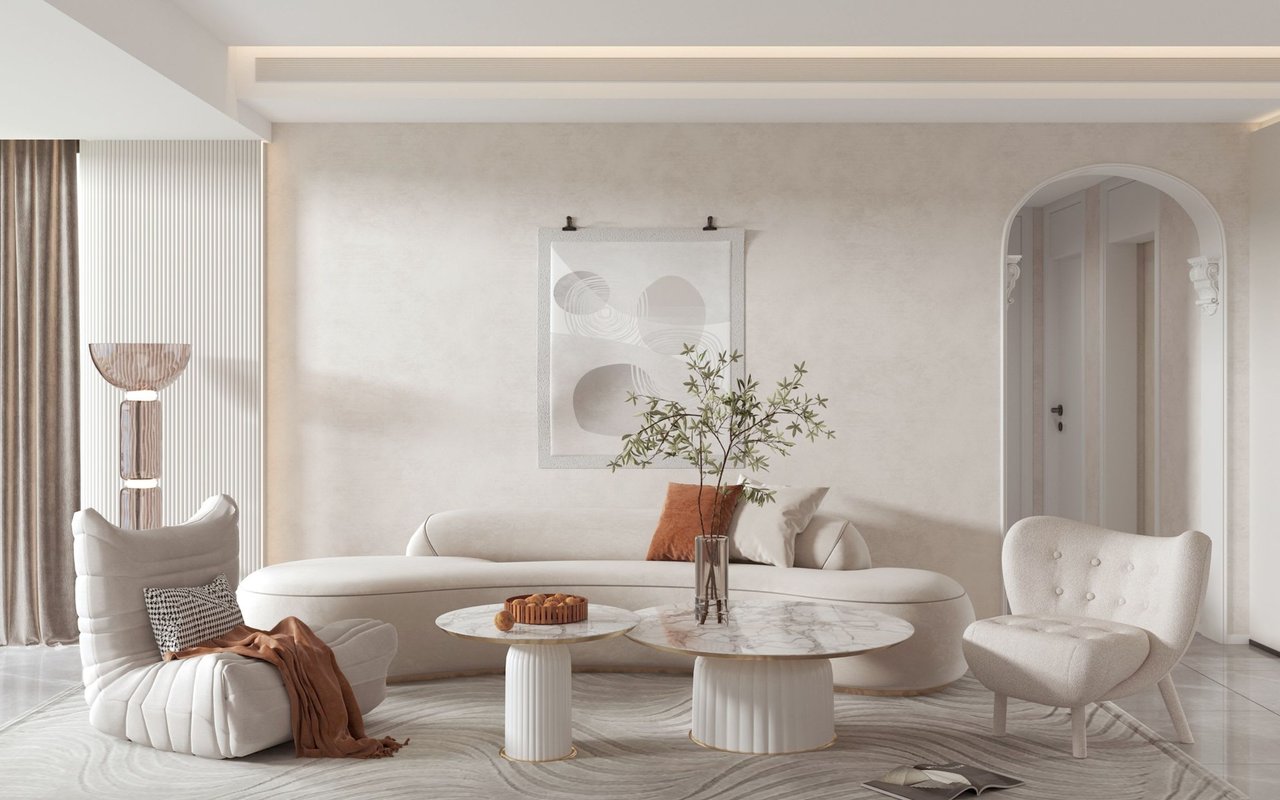
4 Dominion Dr, Building 2 San Antonio, TX 78257