Leave a Message

Thank you for your message. We will be in touch with you shortly.

4043 ABASOLO
4043 ABASOLO
4043 ABASOLO
4043 ABASOLO
4043 ABASOLO
4043 ABASOLO
4043 ABASOLO
4043 ABASOLO
4043 ABASOLO
4043 ABASOLO
4043 ABASOLO
4043 ABASOLO
4043 ABASOLO
4043 ABASOLO
4043 ABASOLO
4043 ABASOLO
4043 ABASOLO
4043 ABASOLO
4043 ABASOLO
4043 ABASOLO
4043 ABASOLO
4043 ABASOLO
4043 ABASOLO
4043 ABASOLO
4043 ABASOLO
4043 ABASOLO
4043 ABASOLO
4043 ABASOLO
4043 ABASOLO
4043 ABASOLO
4043 ABASOLO
4043 ABASOLO
4043 ABASOLO
4043 ABASOLO
4043 ABASOLO
4043 ABASOLO
4043 ABASOLO
VIEW PHOTOS
Price Upon Request

4043 ABASOLO

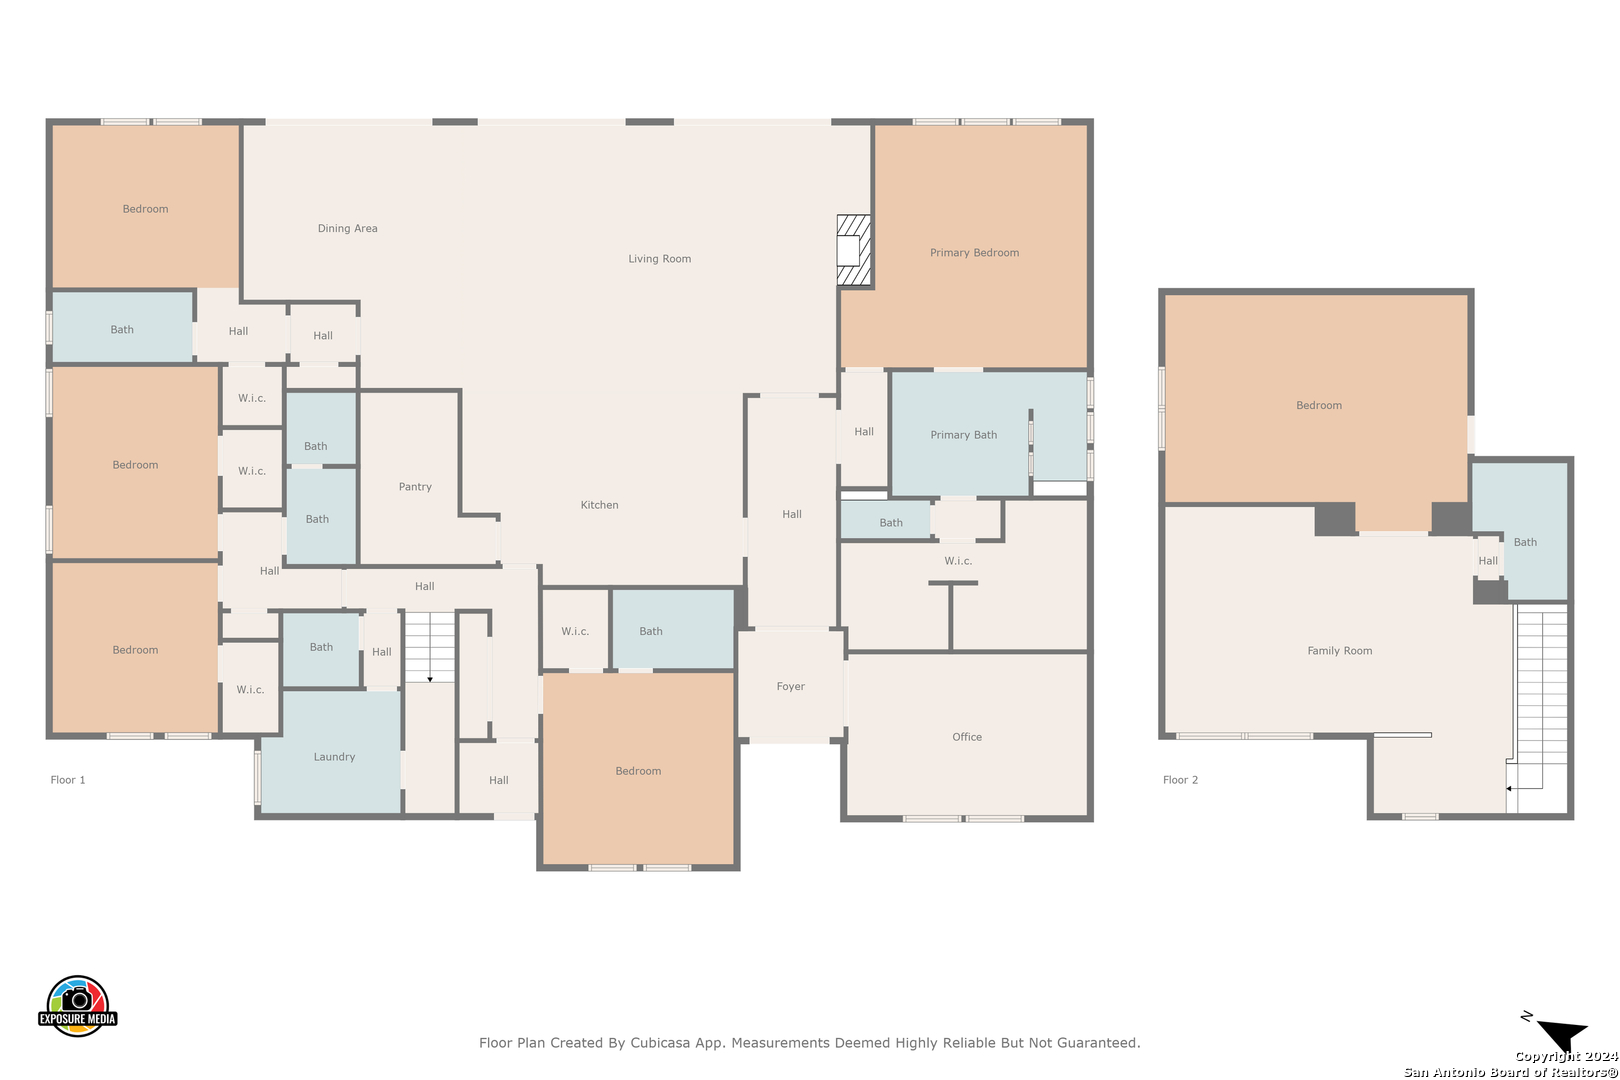
5 Beds 6 Baths 5,075 Sq.Ft. 0.37 Acres

Description

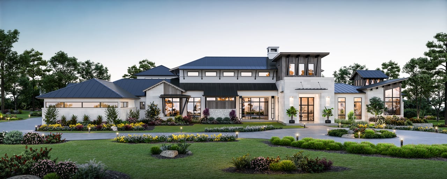
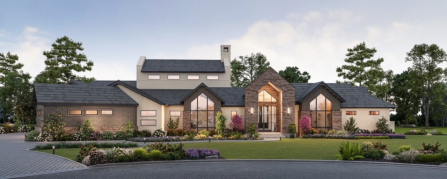
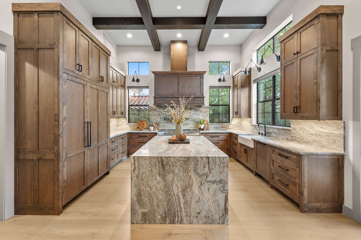
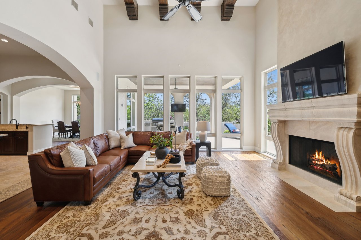
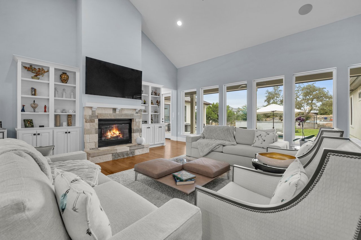
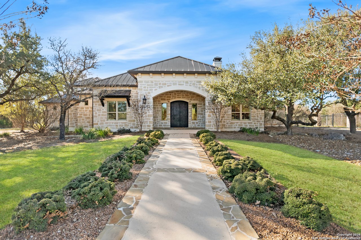
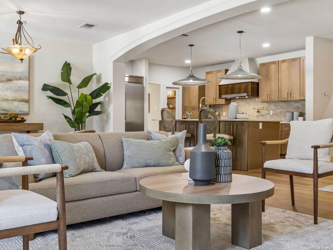
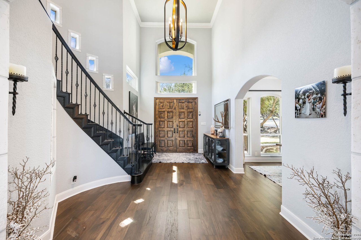
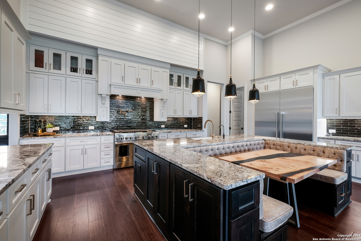
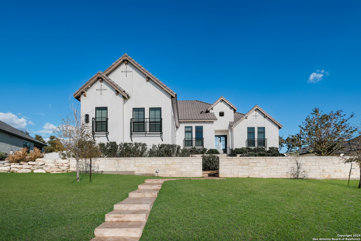
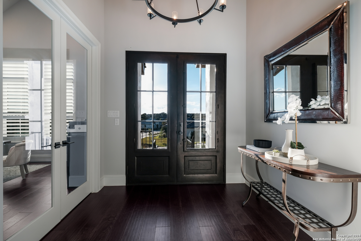
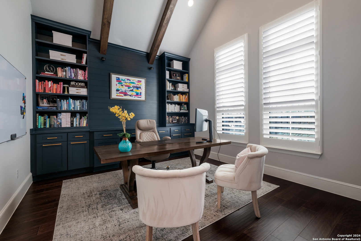
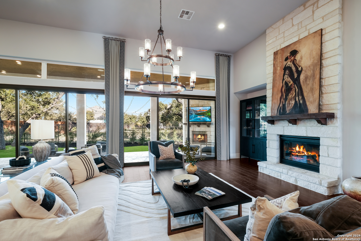
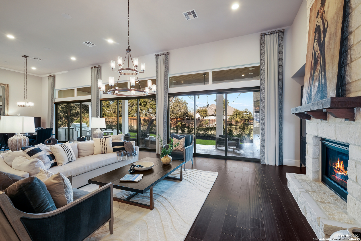
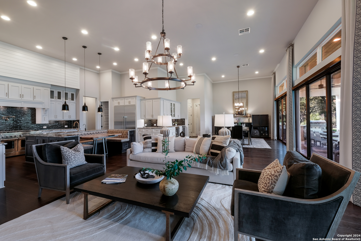
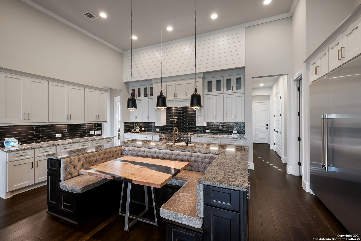
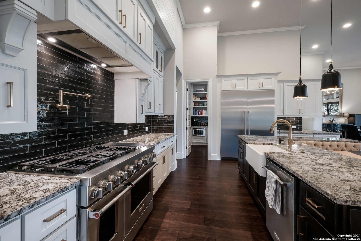
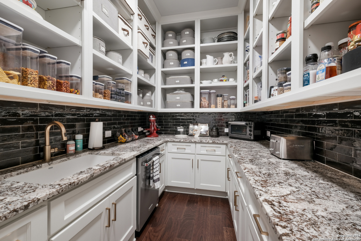
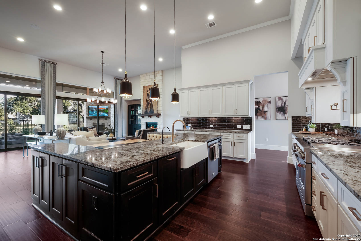
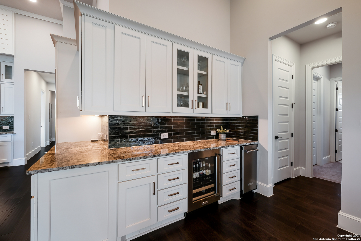
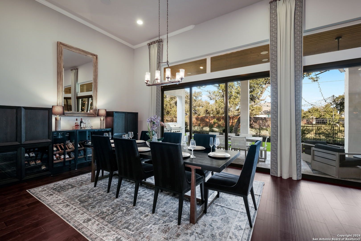
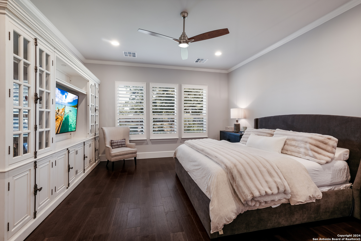
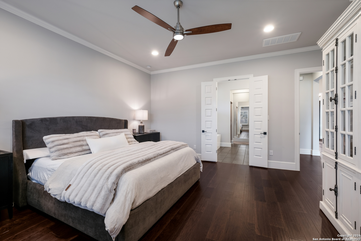
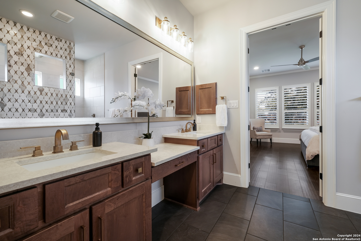
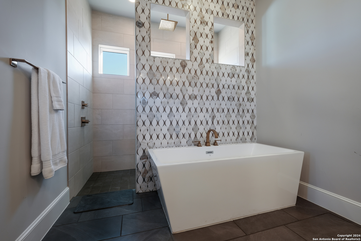
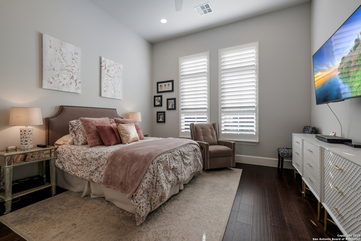
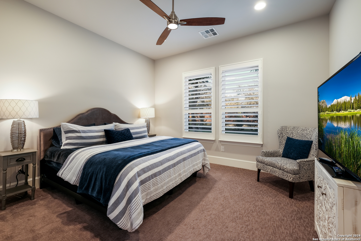
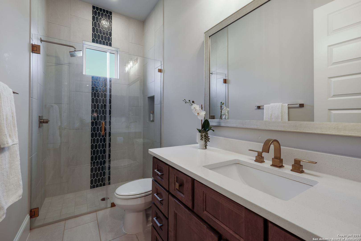
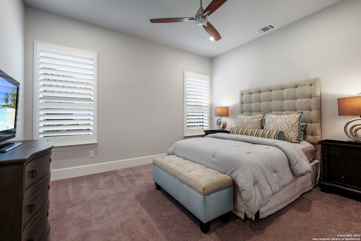
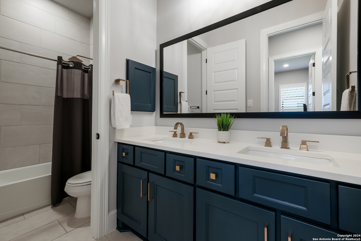
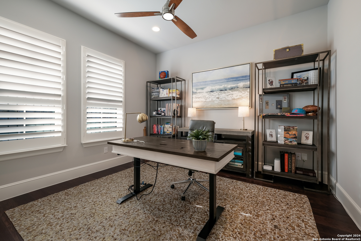
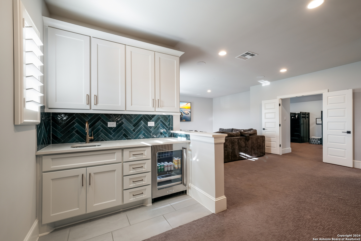
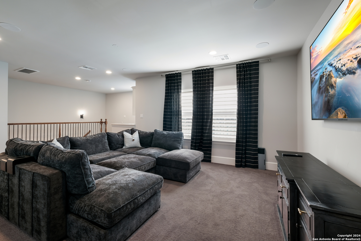
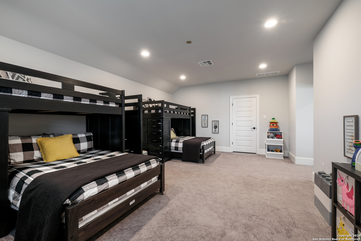
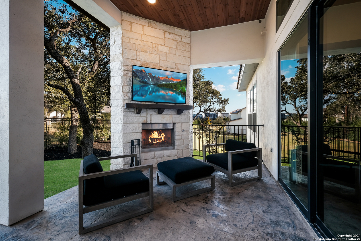
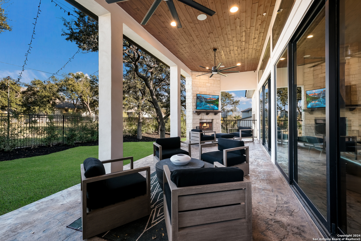
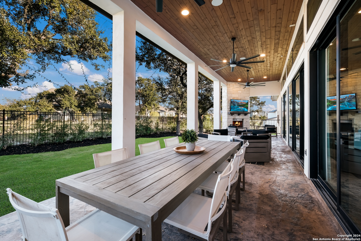
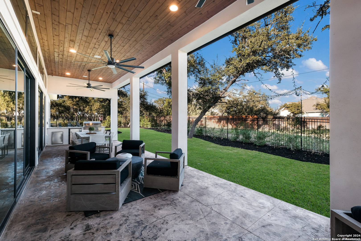
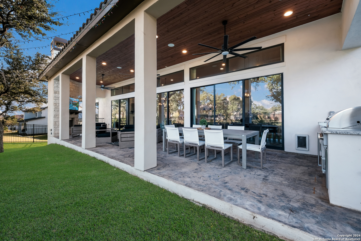
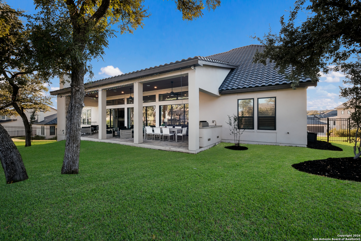
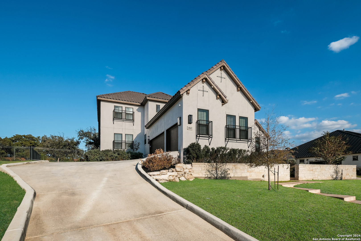
Nestled within the prestigious, gated community of Palacios, this exceptional home is designed with a seamless flow and sophisticated finishes. Soaring ceilings create an expansive atmosphere, while the gourmet kitchen is a chef's dream, complete with a Thermador built-in refrigerator, sleek countertops, and a well-equipped scullery. Entertainment options abound in the sprawling game room, which includes a wet bar, as well as a separate media room for movie nights and relaxation. The entire back wall of the home opens to a stunning outdoor space, where the kitchen, fireplace, and scenic views create a perfect setting for alfresco dining and entertaining. The luxurious primary suite offers a retreat-like ambiance, with a spa-inspired bathroom featuring opulent fixtures, a freestanding tub, and an oversized shower. Located within NEISD and one mile away from the JW Marriott, residents of Palacios enjoy exclusive access to the world-class amenities of Cibolo Canyons, including golf courses, walking trails, and a state-of-the-art fitness center, all within a serene and private environment. This residence harmonizes luxury, comfort, and modern design to offer the finest in sophisticated living.

Share Property

Location

4043 ABASOLO, SANANTONIO, TX 78261-2187

Status

Sold

Date Sold

February 18, 2025

Property Amenities

Interior
Fireplace TWO, FAMRM, LGINC, WDBRN, GAS, GASSTARTER, STONEROCKBRICK, GLASSENCLSCREEN
Appliances CLFNS, CHNDL, WSHCN, CKTOP, BIOVN, SCOVN, MCOVN, GRILL, REFRI, DSHWR, SFOWN, WETBR, VNTFN, SSOWN, GARDR, SLCNT, DBLOVENS, CODETECTOR, CITYGARBAGE, PRIVATEGARBAGE
Flooring CRPT, CTILE, WOOD
Total Bedrooms: 5
Half Bathrooms: 1
Full Bathrooms: 5
Other Interior Features _3 LVAR, SPDIN, EATIN, AXKIT, _2 ETAR, ISLKT, BKFST, WLKIN, STUDY, GAMRM, MEDIA, UTINS, HGHCL, OPEN, MDQTR, PLDWN, LDYMAIN, LDYRM, WIC, ATCFLOORED
Area & Lot
Total area 5,075 Sq.Ft.
Lot Area 0.37 Acres
Living area 5,075 Sq.Ft.
MLS® ID 1828753
Year Built 2021
High School JOHNSON
Middle School TEXHILL
Elementary School CIBOLOGREEN
Architecture Styles _2 STRY, TEXAS
Type Residential
Status Sold
Exterior
Stories 1
Pool NONE
Air conditioning _2 CNTR
Heat type CNTRL
Green Feature TWH, PTHRM, DPWIN, ESAPP, LOEWIN, HEWH, FOAMI, STWIN, CFANS
Water Source WTRSY, CITY
Sewer WTRSY, CITY
Other Exterior Features CVPAT, GRILL, WRGHT, SPSYS, OTKT
Parking _3 GAR
Lot Features _5 AC, MATURETREES
Roof TILE
Finance
Price Upon Request
Delaine Mathieu

Delaine Mathieu

TITLE

REALTOR®

LICENSE

761135

PHONE

210.336.0981

Work With Delaine

Experience luxury beyond price with a dedicated Luxury Real Estate Agent who prioritizes your goals. Discover a commitment to quality, personalized attention, and exclusive marketing that goes the extra mile. Trust in a partner who understands luxury as a mindset, offering unwavering support when you need it most. Elevate your real estate journey with a professional who embodies dedication and meticulous service.