Leave a Message

Thank you for your message. We will be in touch with you shortly.

3910 ZION CRK
3910 ZION CRK
3910 ZION CRK
3910 ZION CRK
3910 ZION CRK
3910 ZION CRK
3910 ZION CRK
3910 ZION CRK
3910 ZION CRK
3910 ZION CRK
3910 ZION CRK
3910 ZION CRK
3910 ZION CRK
3910 ZION CRK
3910 ZION CRK
3910 ZION CRK
3910 ZION CRK
3910 ZION CRK
3910 ZION CRK
3910 ZION CRK
3910 ZION CRK
3910 ZION CRK
3910 ZION CRK
3910 ZION CRK
3910 ZION CRK
3910 ZION CRK
3910 ZION CRK
3910 ZION CRK
3910 ZION CRK
3910 ZION CRK
3910 ZION CRK
3910 ZION CRK
3910 ZION CRK
3910 ZION CRK
VIEW PHOTOS
Courtesy of Phyllis Browning Company
Price Upon Request

3910 ZION CRK

2 Beds 2 Baths 1,500 Sq.Ft. 8,668.44 Sq.Ft.

Description

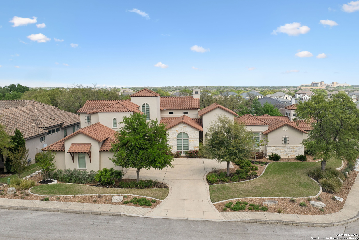
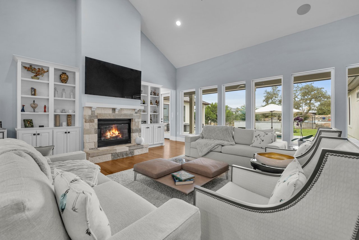
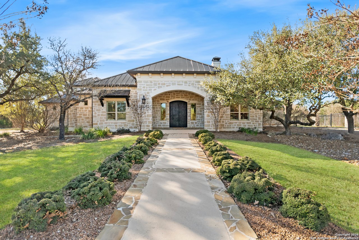
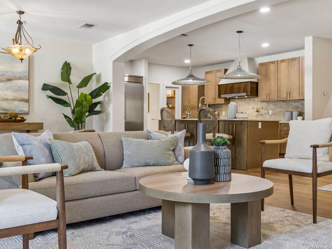
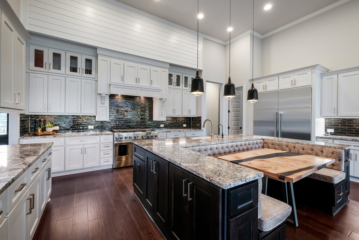
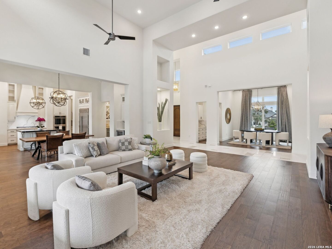
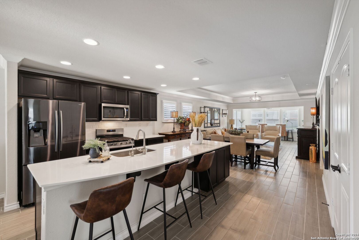
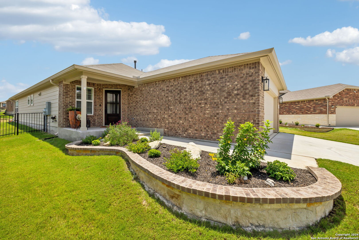
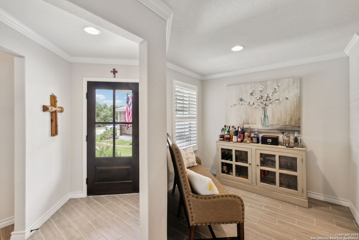
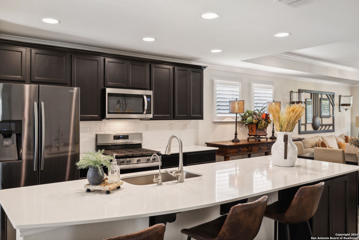
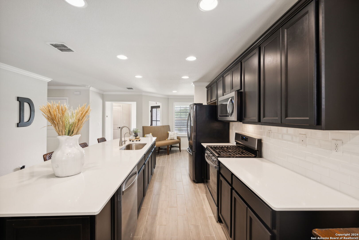
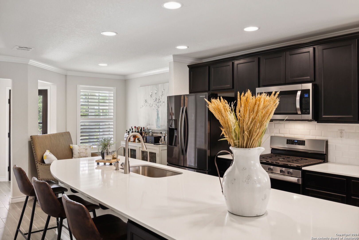
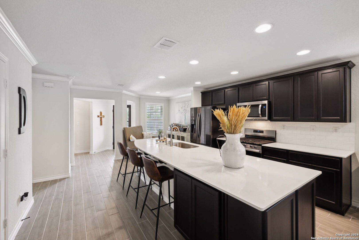
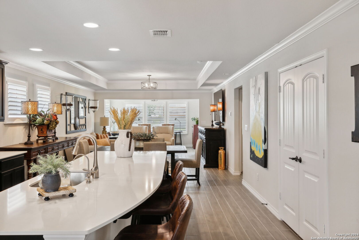
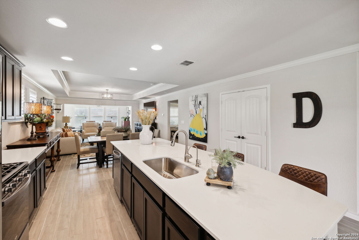
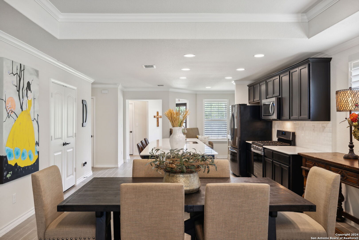
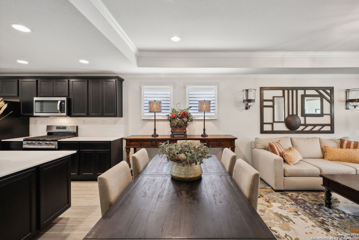
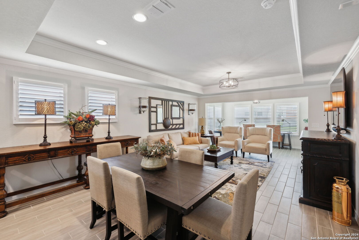
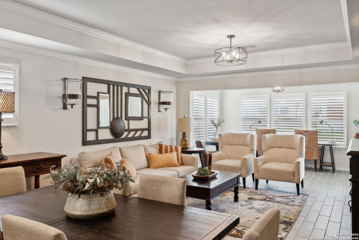
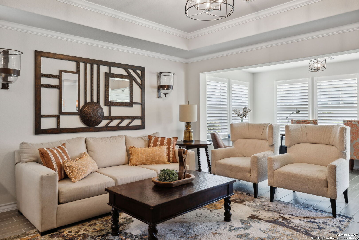
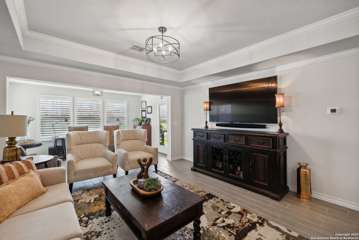
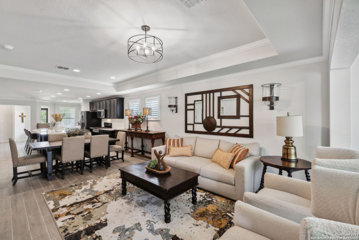
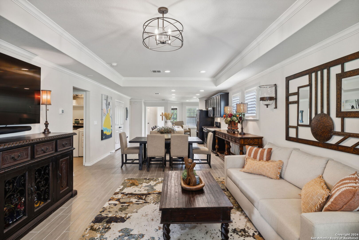
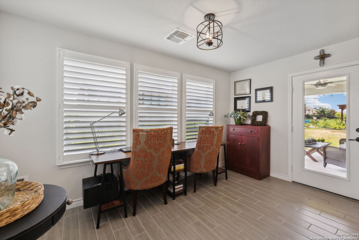
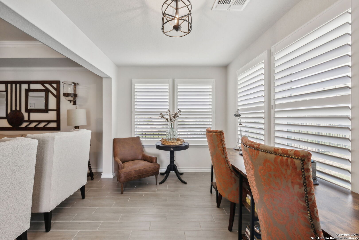
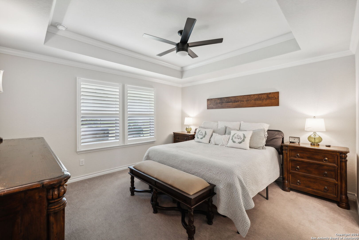
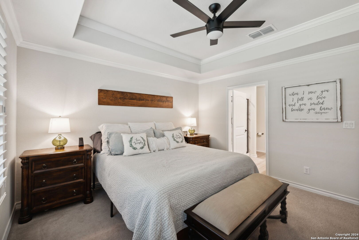
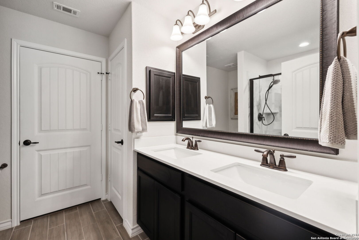
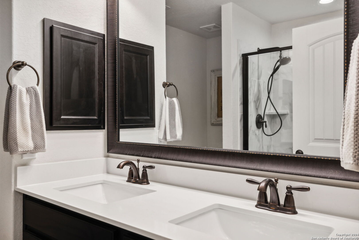
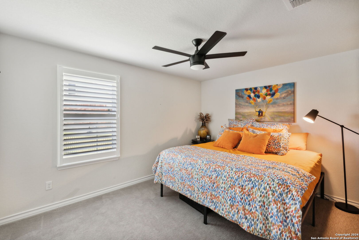
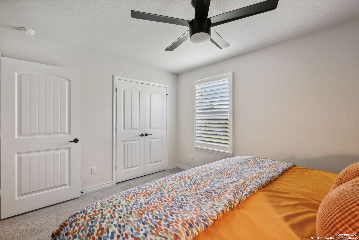
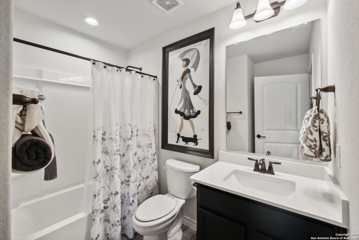
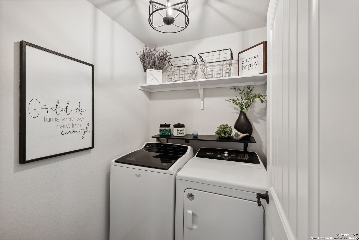
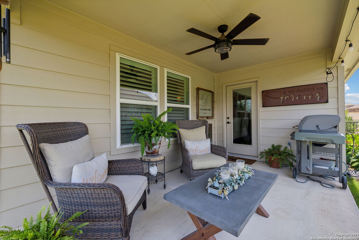
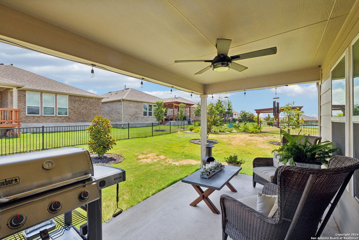
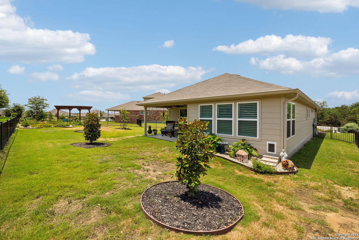
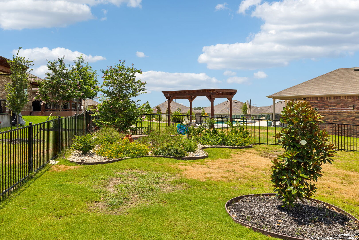
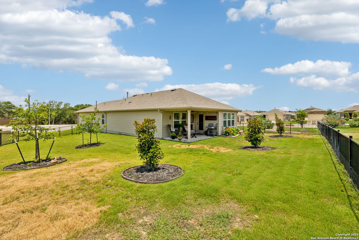
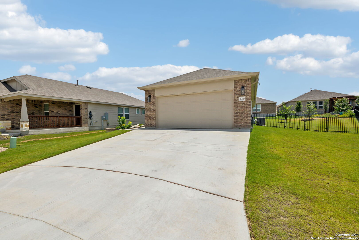
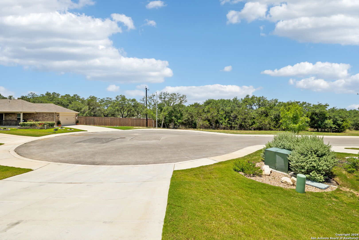
This perfectly pristine home is tucked away on one of the most private streets in the Dell Webb community - with nothing but trees on the other side of the street. The inside is welcoming and perfect for entertaining. From the bright-white countertops, custom lighting and wood-look tile, you'll find upgrades throughout the entire home. Sip on coffee in the added sunroom or use it as office space. The primary suite is spacious and modern and the quaint backyard has plenty of room for a pool. The yard has been professionally landscaped and expertly maintained. Enjoy quiet, easy living in this fantastic community packed with walking trails, two beautiful outdoor community pools, an indoor pool, and walking trails! It's not just a house, it's an experience. Slow things down, simplify your life and breathe. The hardest thing you'll have to do...is unpack.

Share Property

Location

3910 ZION CRK, SANANTONIO, TX 78253-4188

Status

Sold

Date Sold

August 26, 2024

Property Amenities

Interior
Fireplace NA
Appliances CLFNS, CHNDL, WSHCN, DRYCN, BIOVN, SCOVN, MCOVN, STVRN, GSCK, DISPL, DSHWR, SFOWN, SMKAL, SSOWN, GSWTR, GARDR, SLCNT
Flooring CRPT, CTILE
Total Bedrooms: 2
Full Bathrooms: 2
Other Interior Features _2 LVAR, EATIN, _2 ETAR, ISLKT, BKFST, FLARM, HGHCL, OPEN, CABLE, INTRN, ALLBEDSDOWN, LDYMAIN, WIC, ATCPULLSTAIRS
Area & Lot
Total area 1,500 Sq.Ft.
Lot Area 8,668.44 Sq.Ft.
Living area 1,500 Sq.Ft.
MLS® ID 1784378
Year Built 2021
School District NORTHSIDE
High School TAFT
Elementary School HOFFMANN
Architecture Styles _1 STRY, TRDNL
Type Residential
Status Sold
Exterior
Stories 1
Pool NONE
Air conditioning _1 CNTR
Heat type CNTRL
Water Source SWRSY, CITY
Sewer SWRSY, CITY
Other Exterior Features PTSLB, CVPAT, WRGHT, SPSYS, DBLPN
Parking _2 GAR, OVRSZ
Lot Features CLDSC, SECLUDED
Roof COMP
Finance
Price Upon Request
Delaine Mathieu

Delaine Mathieu

TITLE

REALTOR®

LICENSE

761135

PHONE

210.336.0981

Work With Delaine

Experience luxury beyond price with a dedicated Luxury Real Estate Agent who prioritizes your goals. Discover a commitment to quality, personalized attention, and exclusive marketing that goes the extra mile. Trust in a partner who understands luxury as a mindset, offering unwavering support when you need it most. Elevate your real estate journey with a professional who embodies dedication and meticulous service.