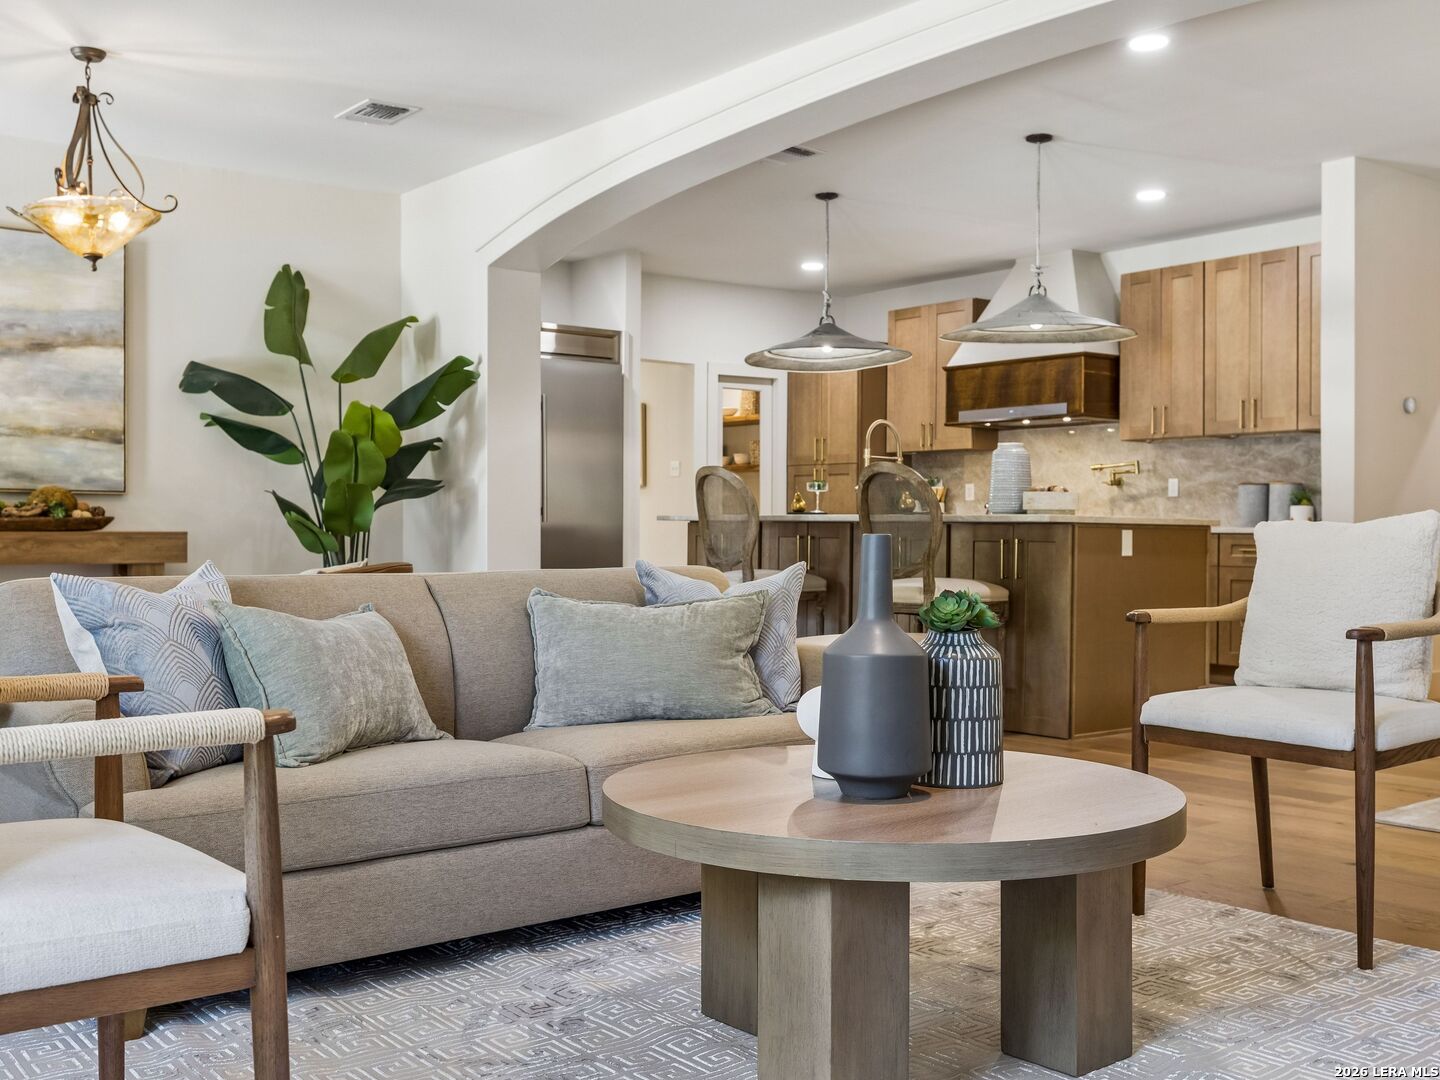
Open-plan living room with a beige sofa, round coffee table, and arched opening to a wood-cabinet kitchen.
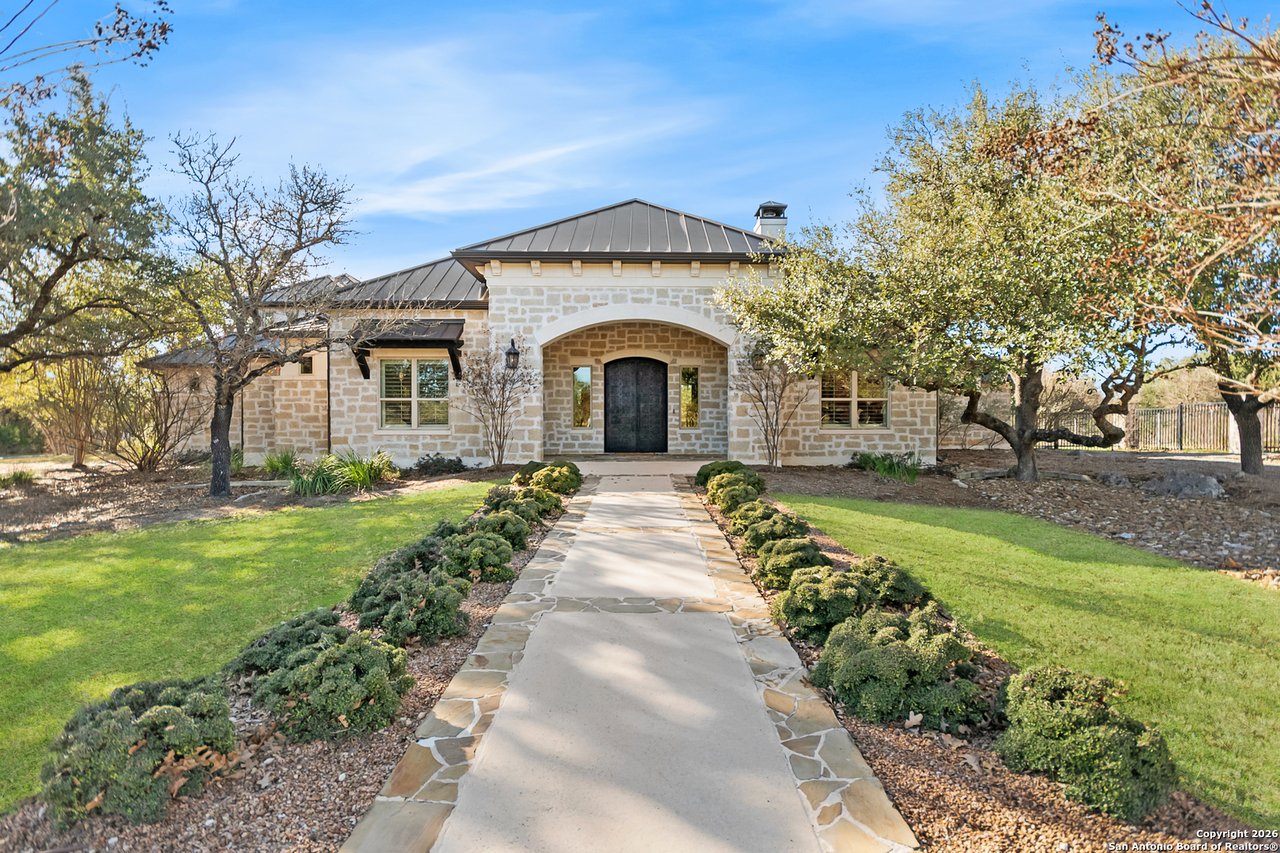
Dark blue gabled home with white trim, a covered entry, mature trees, and two white chairs by the walkway.
Dark-sided home with white trim, stone porch columns, landscaped lawn, and two Adirondack chairs.
Home exterior with a white gabled porch, brick steps, and gravel landscaping with agave plants.
Open-plan kitchen with wood cabinets and peninsula, adjoining a dining area and furnished living room.
Open living room with brown leather chairs and a white rug, opening into a wood-cabinet kitchen.
Open-plan living room with a white stone fireplace, leather chairs, and a view of the kitchen and dining area.
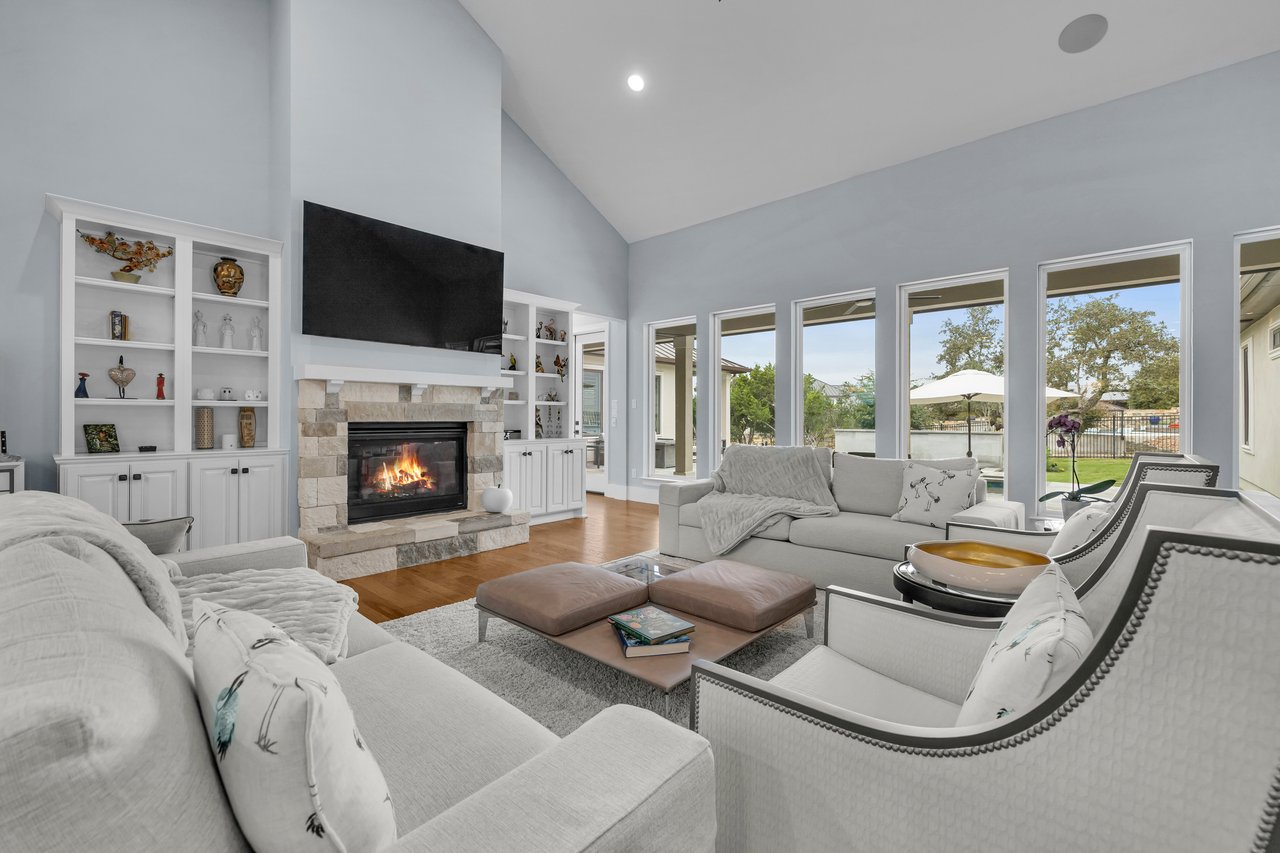
Living room with a white stone fireplace, built-in shelves, and large windows.
Living room with a white stone fireplace, built-in shelves, and tall windows.
Open-plan living room with a large wood-blade ceiling fan and arched opening to the kitchen and dining area.
Dining room with a dark wood table, woven chairs, and an ornate chandelier.
Dining room with a wooden table, upholstered chairs, chandelier, framed artwork, and a narrow window overlooking trees.
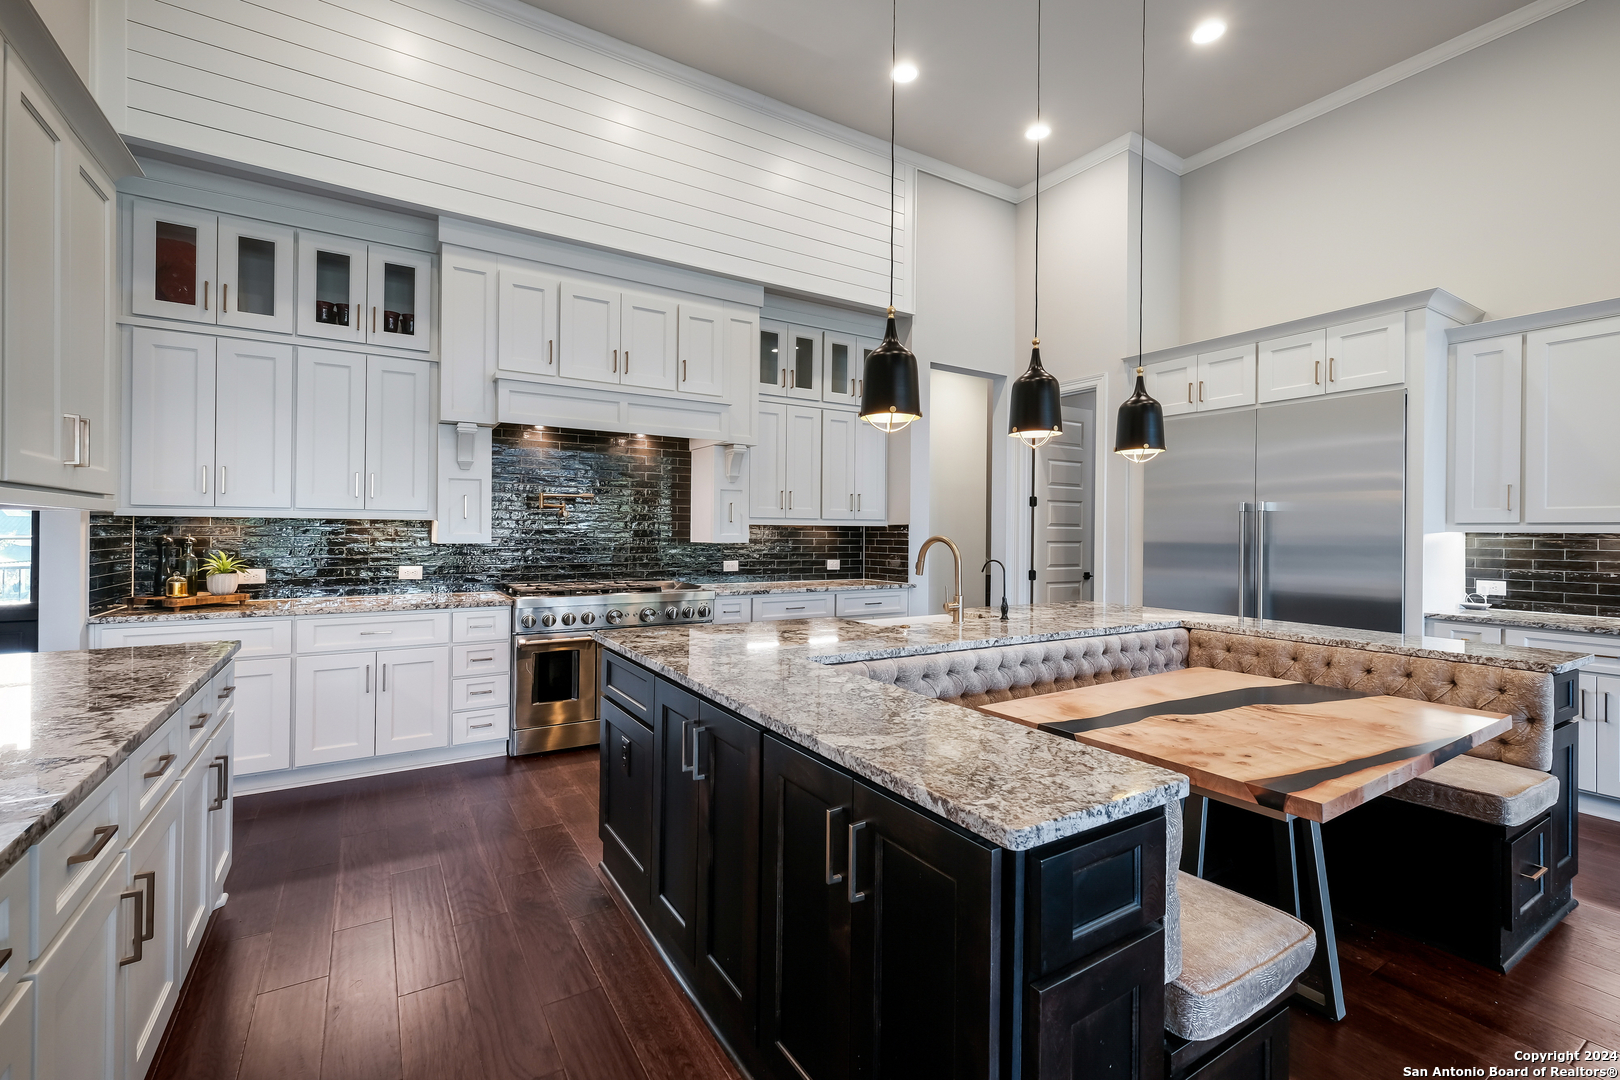
Kitchen with a large stone island, warm wood cabinetry, and oversized pendant lights.
Kitchen with a large island, light wood cabinetry, brass fixtures, and oversized pendant lights.
Kitchen with warm wood cabinets, a stainless steel range, marble counters, and a brass island faucet.
Kitchen with wood cabinetry, stainless-steel range, large stone island, and adjoining dining area.
Kitchen with warm wood cabinets, marble-look counters, and a stainless steel gas range.
Kitchen counter with wood cabinetry, floating shelves, woven baskets, and stone countertops.
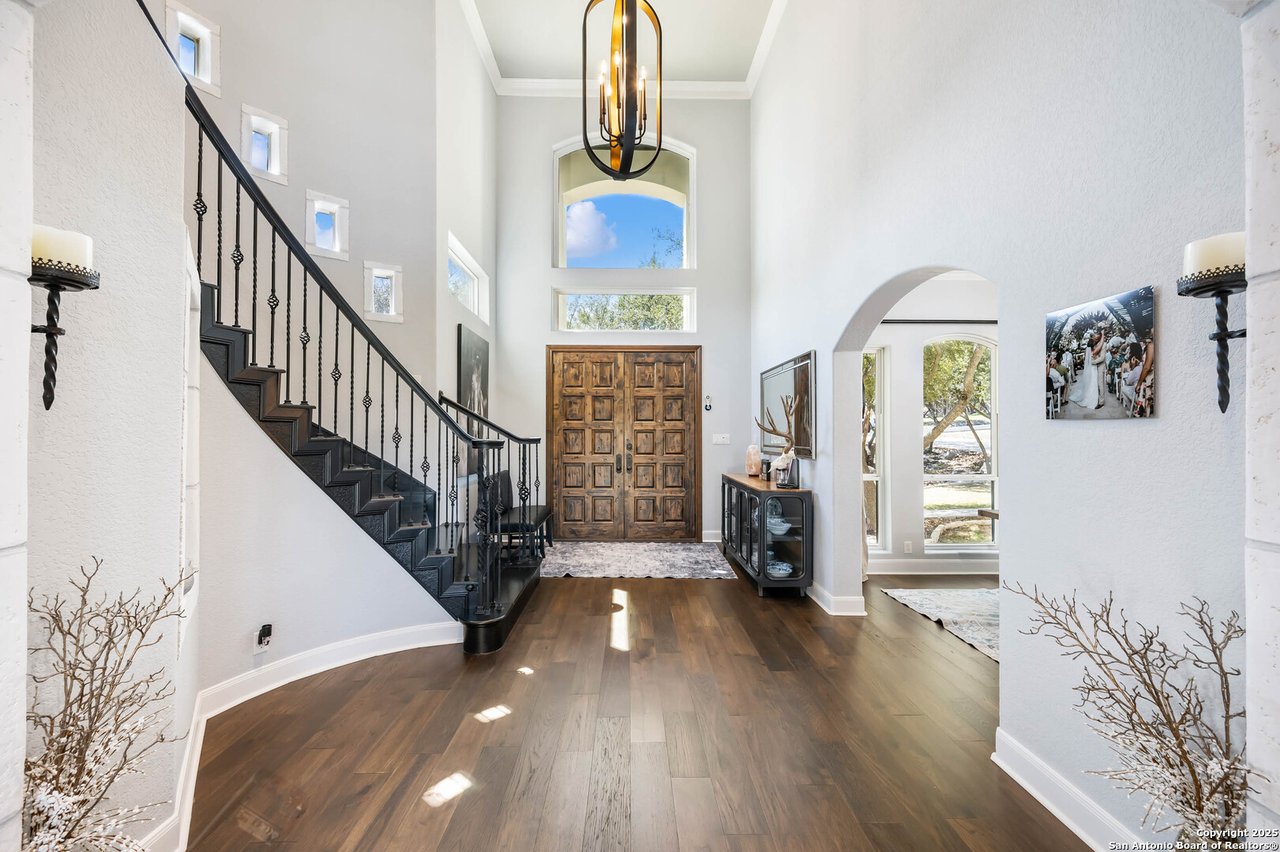
Entry hallway with light wood floors, a wood front door, and tall built-in cabinets.
Powder room with a stone vessel sink, blue walls, gold-framed mirror, and abstract artwork.
Bright home office with a wood desk, black woven chairs, and large windows overlooking trees.
Dining room with a light-wood table, black chairs, and large windows overlooking greenery.
Bathroom with a stone vanity, glass-enclosed shower, gold-framed mirror, and brass fixtures.
Vacant bedroom with light wood floors, a ceiling fan, and three windows overlooking trees.
Bathroom with glass walk-in shower, marble-topped wood vanity, and black-framed mirror.
Bright bedroom with a white bed, wood floors, and large windows overlooking trees.
Staged bedroom with a large ceiling fan, blue rug, and windows overlooking trees.
Walk-in pantry with wraparound white shelves, a stone-look counter, and built-in drawers.
Staged bedroom with a white bed, gray rug, wood floors, and modern ceiling fan.
Bathroom with a glossy tiled walk-in shower, wood vanity, and two vessel sinks.
Bathroom with twin vessel sinks and a tiled walk-in shower with brass fixtures.
Bathroom vanity with a white vessel sink, brass faucet, and brown tiled shower surround.
Interior staircase with light wood treads beside a terracotta-tiled hallway.
Sitting area with a leather bench, framed art, and terracotta tile flooring beside an open hallway.
Bathroom with a stone-tiled glass shower and a round vessel sink on a wood vanity.
Bathroom with a glass-enclosed wood sauna and a white stone vessel sink.
Furnished sitting area with terracotta tile, abstract wall art, and a glass door opening to the yard.
Living room with terracotta tile floors, gray sofa, dining table, and compact kitchenette.
Living room with a dark sofa, woven chairs, terracotta tile floors, and large windows overlooking greenery.
Staged living room with a gray sectional, woven chairs, and terracotta tile floor.
Dining and game area with tall windows, terracotta tile floors, and a foosball table on a round table.
Wet bar with warm wood cabinets, beverage refrigerator, black faucet, and terracotta tile floor.
Wet bar with a stone counter, beverage refrigerator, black faucet, mirror, and built-in display shelves.
Living room with a gray sectional, terracotta tile, ceiling fan, built-in shelves, and a wood-cabinet wet bar.
Rustic hallway with reclaimed wood walls, tiled floors, dark doors, and a bright adjoining room.
Rustic hallway with wood-plank walls, a rough stone wall, globe lights, and open doors.
Living room with a curved gray sofa, blue armchairs, and terracotta tile flooring.
Living room with gray sofa, teal armchairs, glass coffee table, and terracotta tile flooring.
Covered patio with wood-framed lounge chairs, black-framed windows, and a leafy fenced garden.
Covered patio with cushioned wooden seating, potted plants, and a striped rug beneath a ceiling fan.
Covered patio with outdoor seating overlooking a lawn shaded by mature trees.
Blue two-story house with a raised white-railed deck, covered patio, and green lawn.
Detached dark garage and carport with two front windows, shaded by mature trees beside a paved driveway.
Gray garden shed with climbing vines and a weathered white-paned door in a leafy backyard.
Unfinished sunroom with exposed timber framing, a skylight, tall windows, and a bare concrete floor.
Unfinished enclosed porch with exposed wood framing, large windows, concrete floor, and a weathered blue-green door.
Dark blue two-story home with a long white-railed balcony, mature trees, and a broad driveway.
Dark blue house with white trim, red-tile entry steps, and mature trees in front.
Wooden deck with white railings overlooking mature trees and a neighboring home.
Aerial view of a tree-shaded home with a broad lawn and distant city skyline.
Aerial view of a tree-lined residential neighborhood with a distant city skyline.
Floor plan showing bedrooms, bathrooms, kitchen, dining area, living room, laundry, porch, and deck.
Floor plan showing a large sitting room, bedroom, bath, storage, and covered patios.
Floor plan showing a covered patio, screened porch, storage area, and an irregularly shaped lot.
Dark-sided home with white gables, glowing windows, mature tree, and broad lawn at dusk.
VIEW PHOTOS
$1,329,000

850 Estes Avenue

4 Beds 5 Baths 3,276 Sq.Ft. 0.27 Acres

Open House

11/15/2026 2:00PM - 4:00PM CST

Description

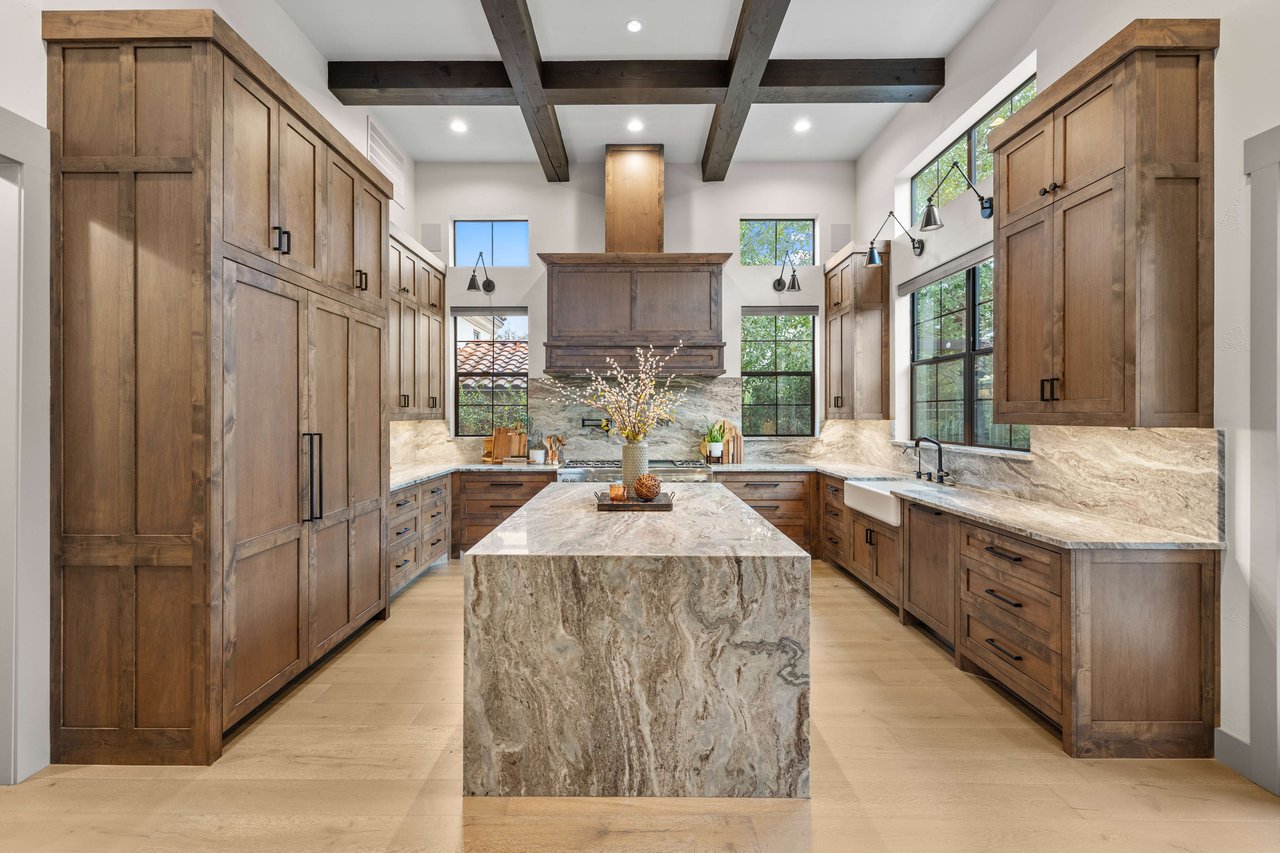
Packed with charm and a few surprises, this beautifully restored 1926 Alamo Heights home pairs a century of character with sophisticated modern living. Original windows, with their pulley systems still intact, honor the home's history, while European white oak floors, limestone accents and thoughtful designer finishes bring warmth and refinement throughout. At the heart of the home, the chef's kitchen features Taj Mahal quartzite countertops, custom white oak cabinetry, imported pendants salvaged from a farm in France, a 48-inch FORNO gas range and 60-inch refrigerator/freezer that's interchangeable. But the real surprise awaits downstairs. Once home to an original bomb shelter, the walkout lower level has been transformed into an atmospheric extension of the home, where exposed rock walls lead to a spacious game and media room, kitchenette, full bath with infrared sauna, and a private guest or flex room. It's an unexpected retreat equally suited for movie nights, entertaining, fitness or visiting guests. With 3,276 square feet, four bedrooms, four full baths and a powder room, the home also offers updated electrical and plumbing systems, dual-zone HVAC, a metal roof and a two-car carport. Set along one of Alamo Heights' most desirable streets, just a short stroll from The Argyle, this is a rare opportunity to own a thoughtfully reimagined piece of 78209 history, beautifully preserved and ready for its next chapter.

Share Property

Location

850 Estes Avenue, San Antonio, TX 78209

Status

For Sale

Property Amenities

Interior
Fireplace ONE, LIVRM
Appliances CHNDL, WSHCN, DRYCN, BIOVN, SCOVN, STVRN, GSCK, REFRI, DISPL, DSHWR, WETBR, SMKAL, SLCNT, CUSTOMCABINETS, CODETECTOR
Flooring STILE, WOOD, STONE
Total Bedrooms: 4
Half Bathrooms: 1
Full Bathrooms: 4
Other Interior Features _2 LVAR, LDCMB, EATIN, _2 ETAR, ISLKT, BKFST, WLKIN, STUDY, GAMRM, MEDIA, SAUNA, UTINS, OPEN, CABLE, INTRN, LDYMAIN, LDYRM, TELEPHONE, WIC
Area & Lot
Open house

11/15/2026 2:00PM - 4:00PM CST

Total area 3,276 Sq.Ft.
Lot Area 0.27 Acres
Living area 3,276 Sq.Ft.
MLS® ID 2010208
Year Built 1926
School District ALAMO
High School ALAMO_HGT
Middle School ALAMO_HGT
Elementary School CAMBRIDGE
Architecture Styles _2 STRY, SPLIT, HSTRC, CRAFTSMAN
Type Residential
Status For Sale
Exterior
Stories 2
Pool NONE
Air conditioning _2 CNTR
Heat type CNTRL
Water Source CITY
Sewer CITY
Other Exterior Features CVPAT, DK_BL, PVFNC
Parking REAR
Roof METAL
Finance
Sales Price $1,329,000
Real Estate Tax $16,931 yearly
Dark blue gabled home with white trim, a covered entry, mature trees, and two white chairs by the walkway.

Schedule a Showing

I would love to show you this beautiful property. Please select your preferred date and time below. I will be in touch shortly to confirm your appointment.

Schedule a Showing

I would love to show you this beautiful property. Please select your preferred date and time below. I will be in touch shortly to confirm your appointment.

Thank you for your interest in 850 Estes Avenue, San Antonio, TX 78209. We are reviewing your request and will be in touch shortly!

Mortgage Calculator

Estimate your monthly mortgage payment, including the principal and interest, property taxes, and HOA. Adjust the values to generate a more accurate rate.

All estimates are provided for informational purposes only. Actual amounts may vary.
$0,000 Your Payment 20 15 65
$0,000 Your Payment
Delaine Mathieu

Delaine Mathieu

TITLE

REALTOR®

LICENSE

761135

PHONE

210.336.0981

Work With Delaine

Experience luxury beyond price with a dedicated Luxury Real Estate Agent who prioritizes your goals. Discover a commitment to quality, personalized attention, and exclusive marketing that goes the extra mile. Trust in a partner who understands luxury as a mindset, offering unwavering support when you need it most. Elevate your real estate journey with a professional who embodies dedication and meticulous service.