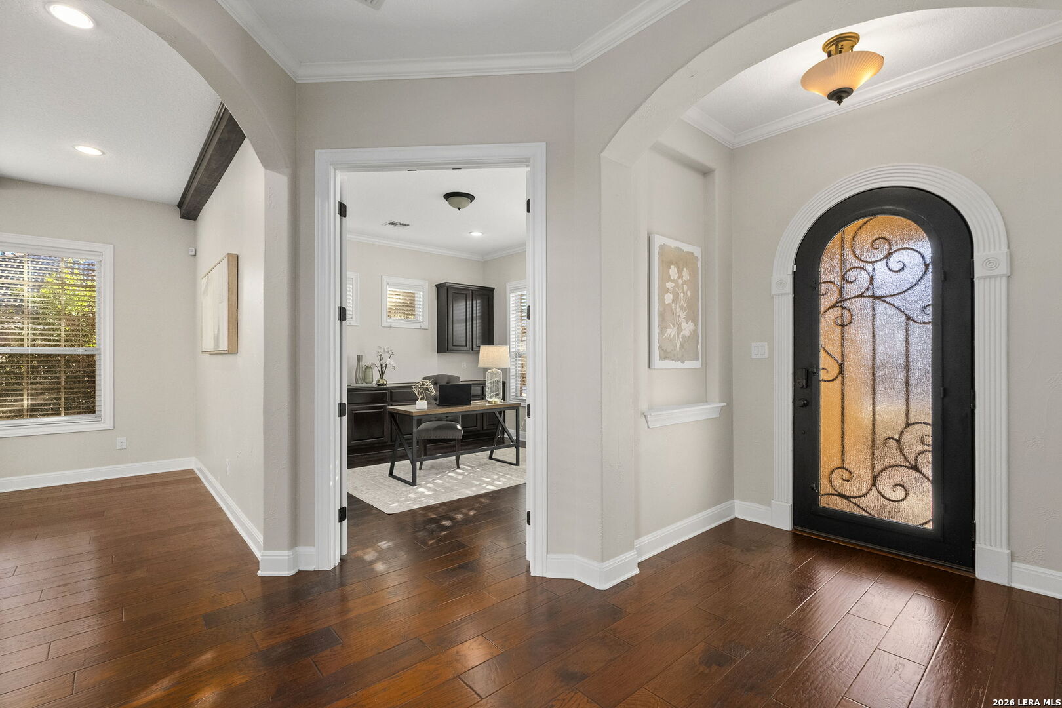
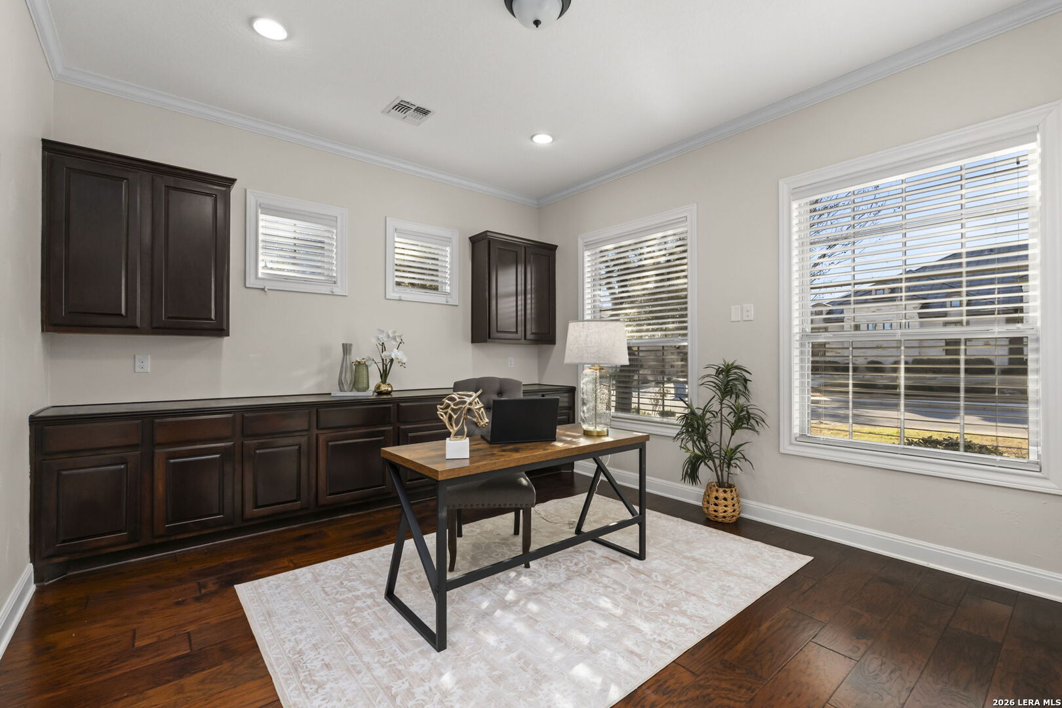
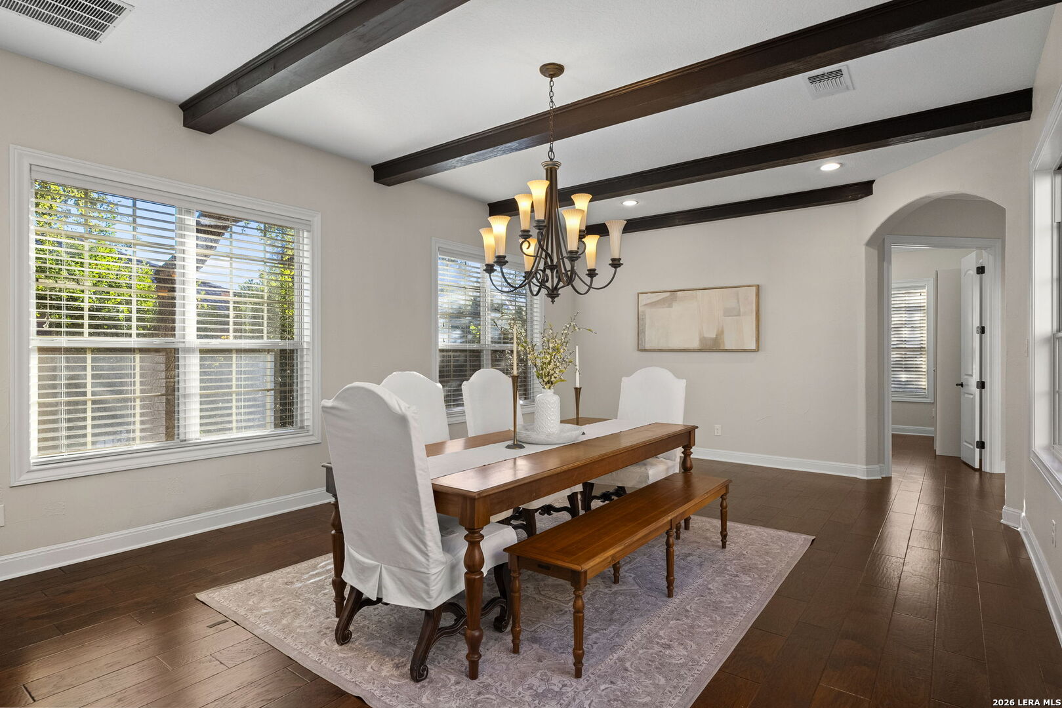
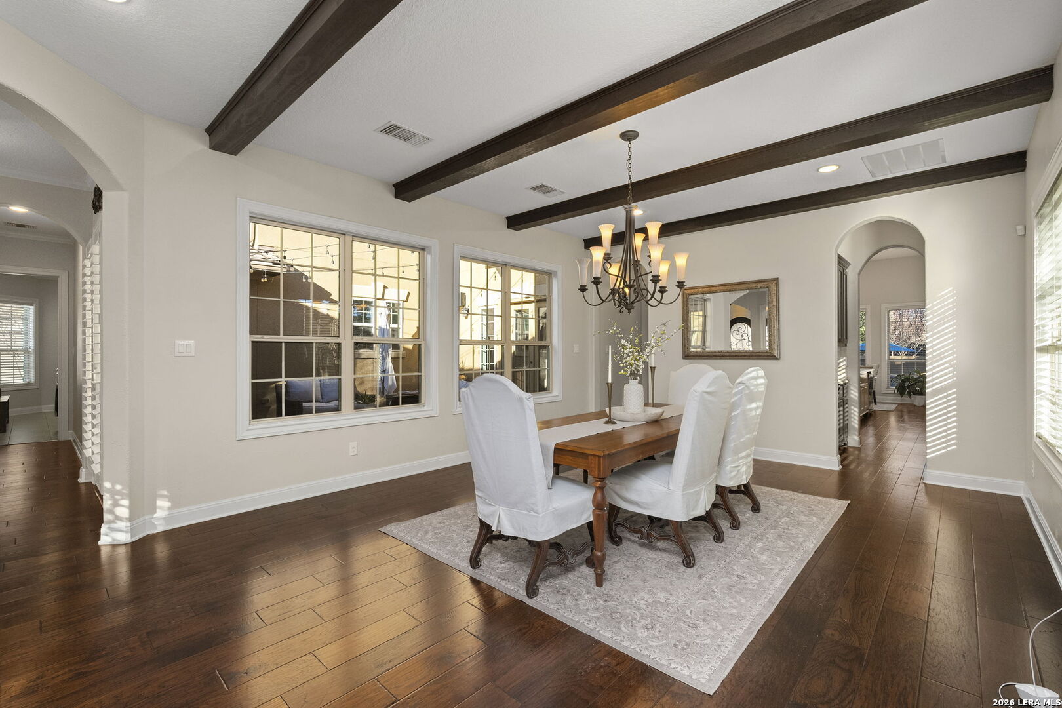
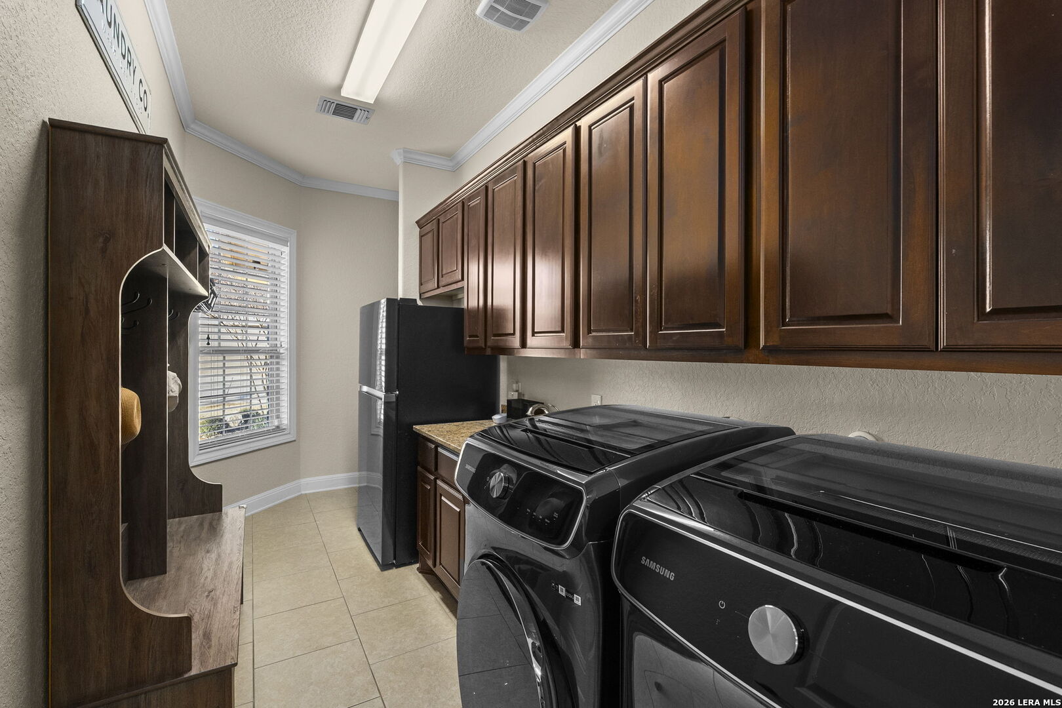
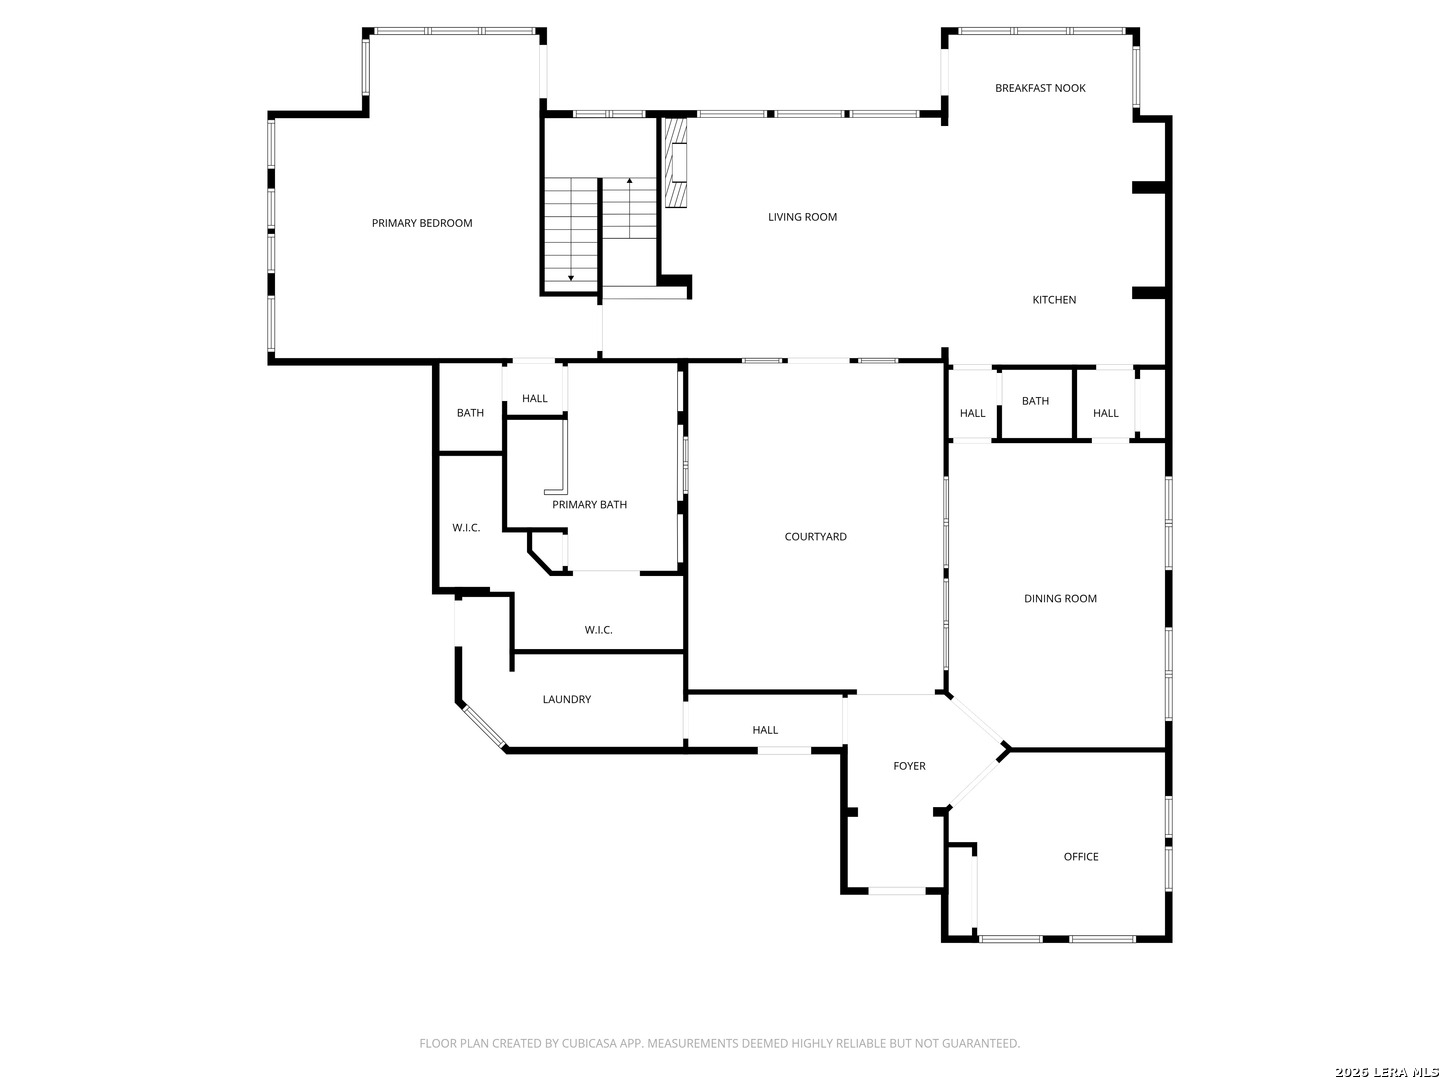
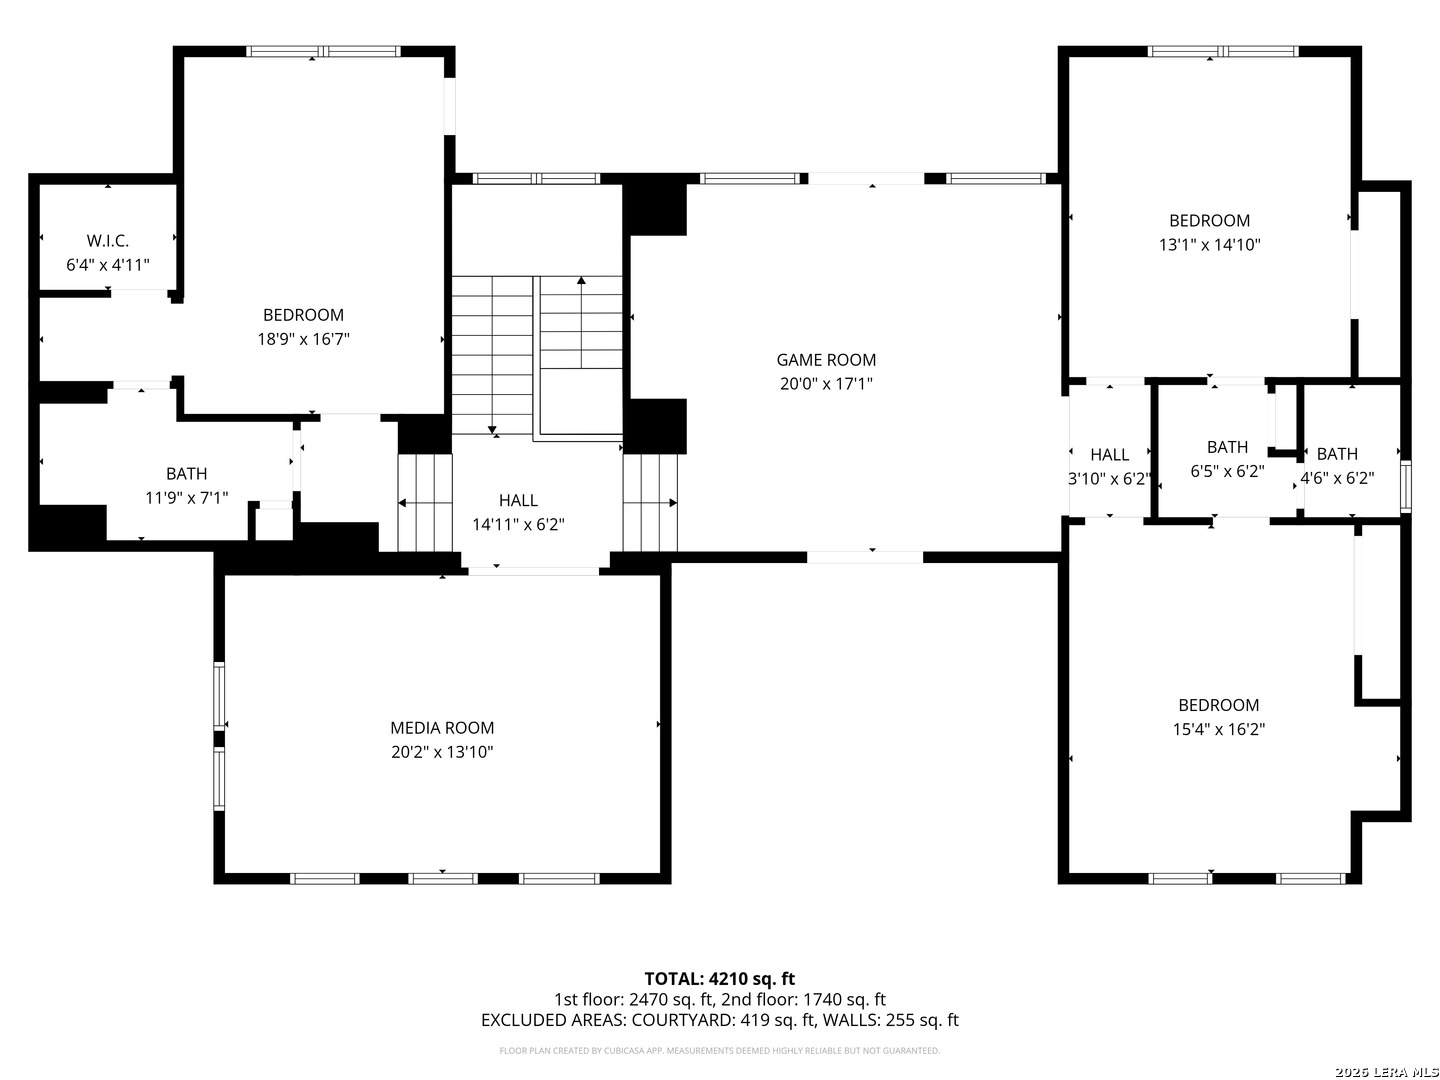
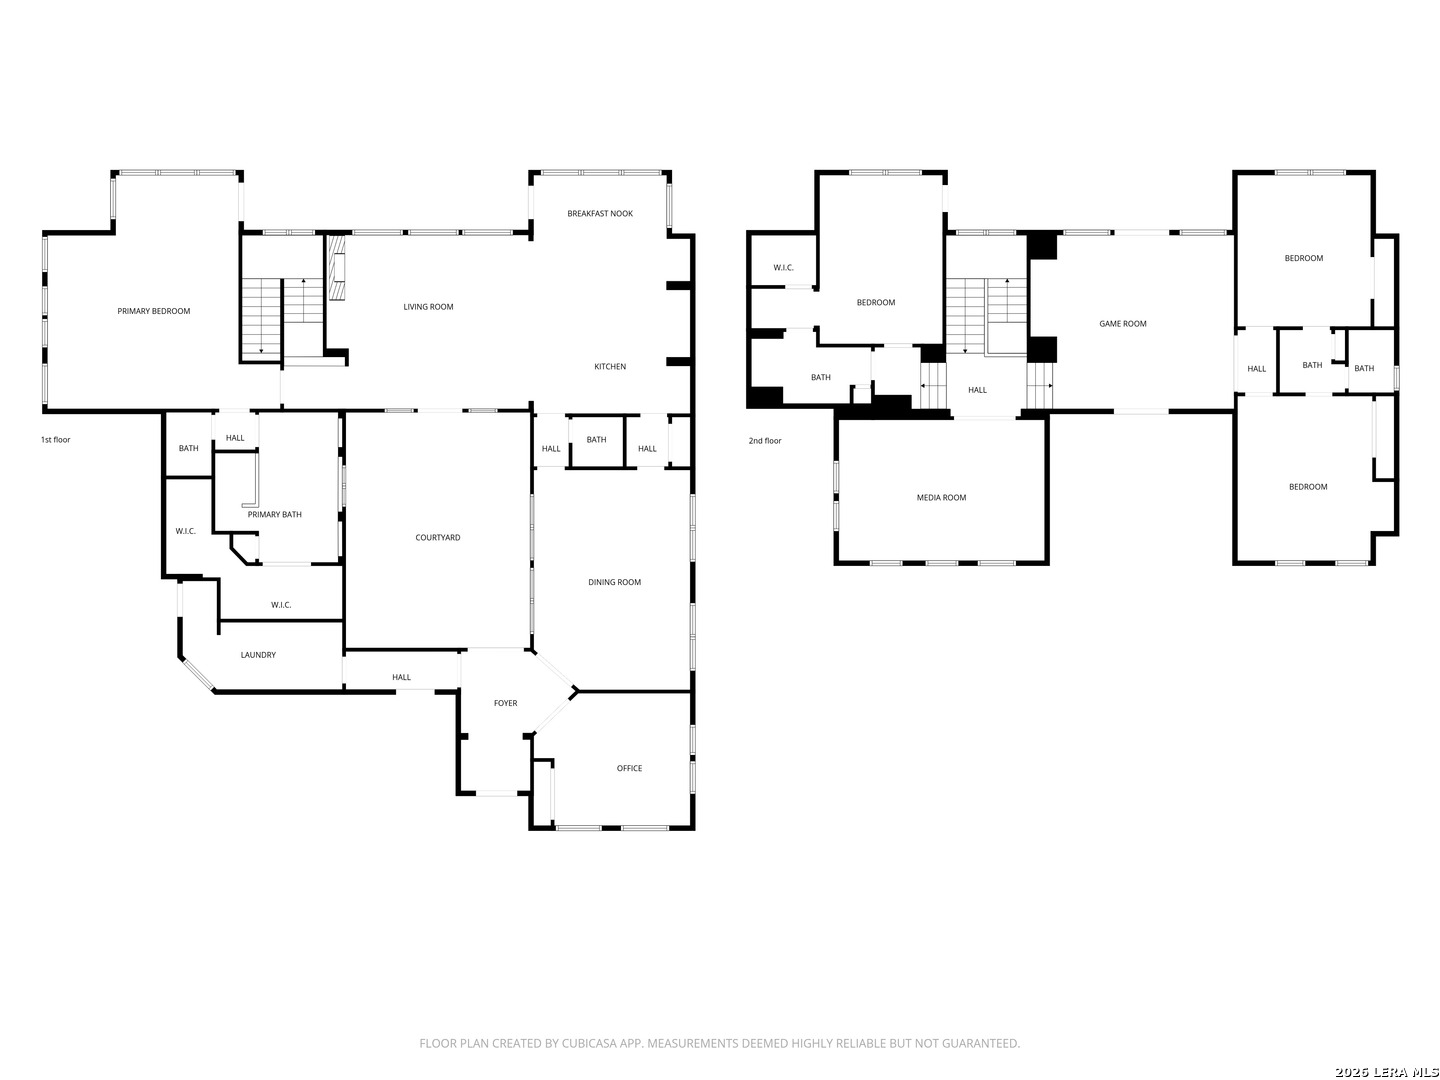
4 Beds 4 Baths 4,556 Sq.Ft. 0.3 Acres
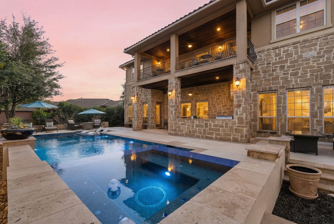
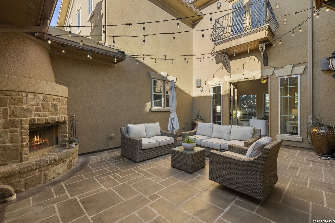
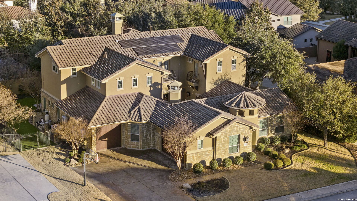
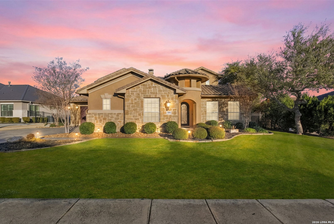
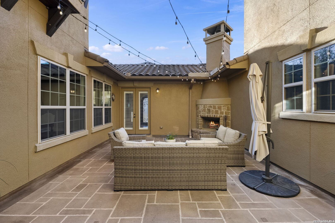
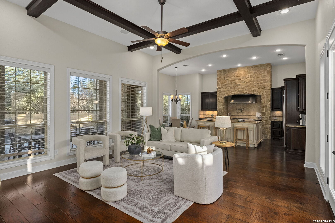
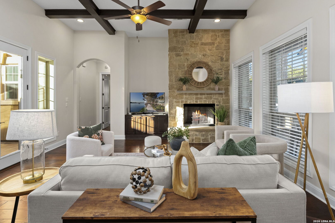
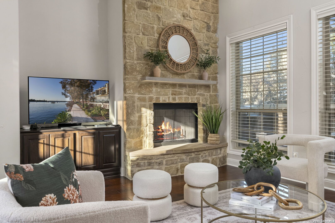
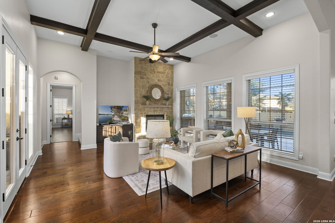
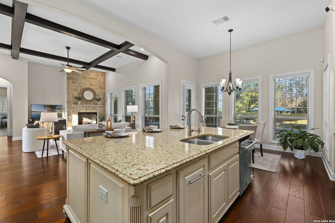
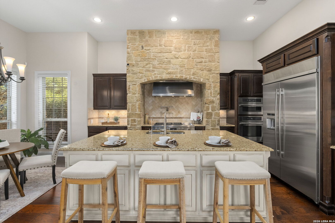
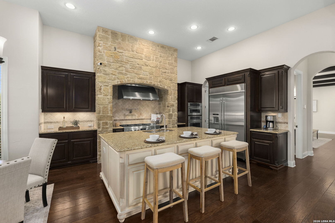
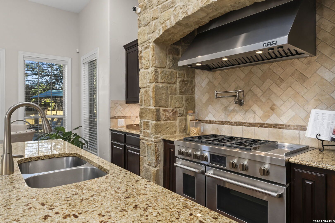
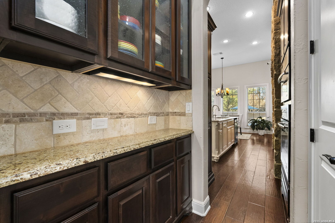
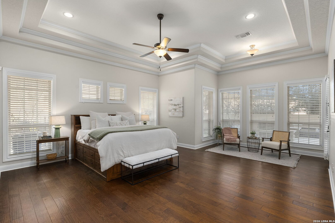
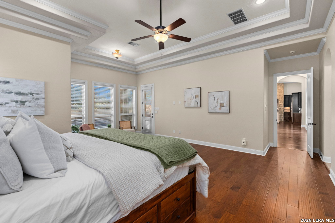
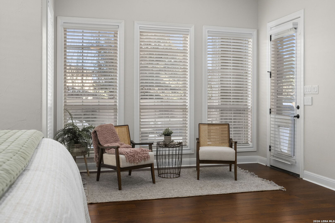
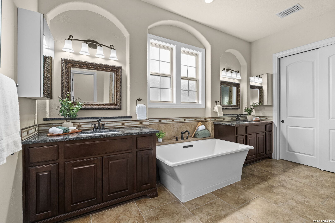
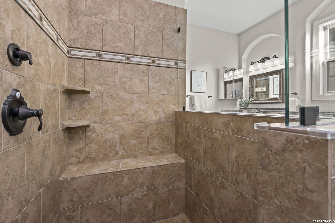
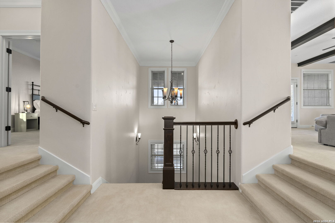
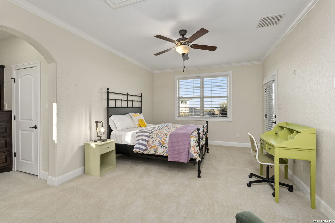
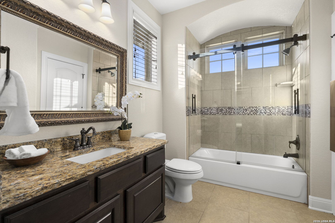
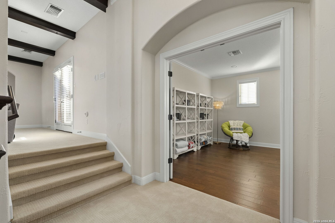
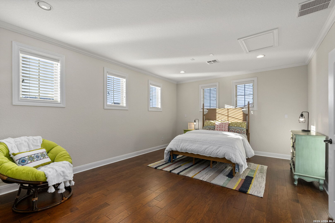
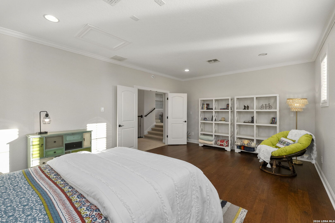
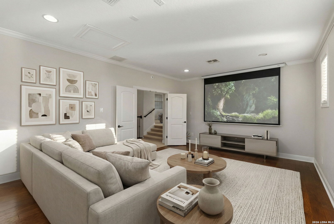
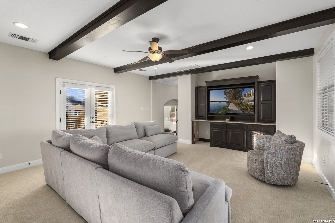
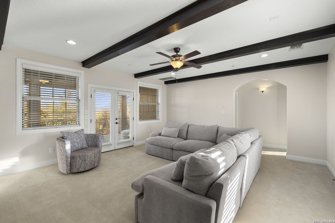
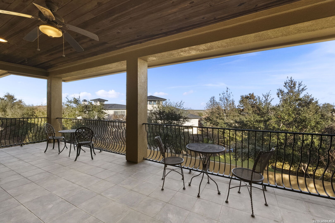
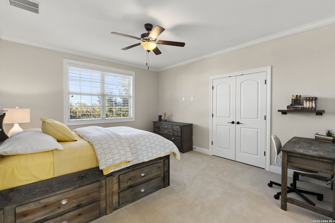
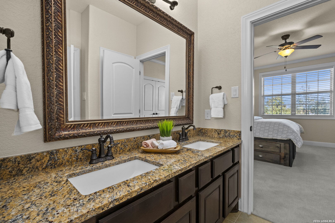
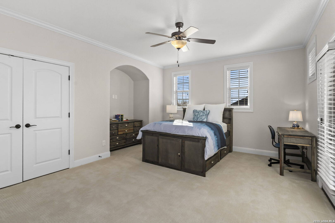
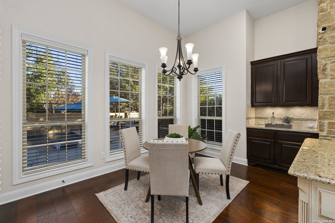
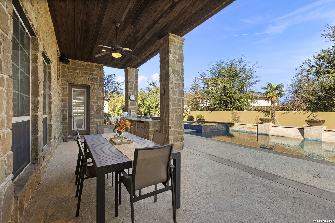
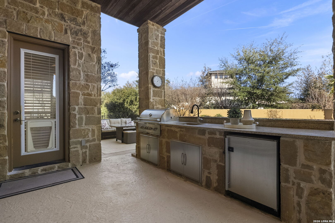
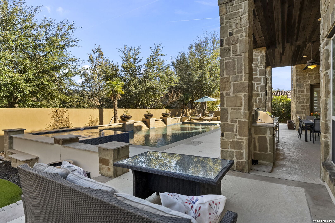
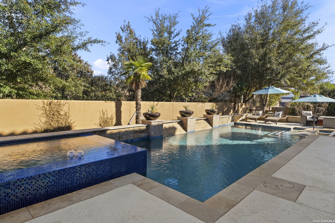
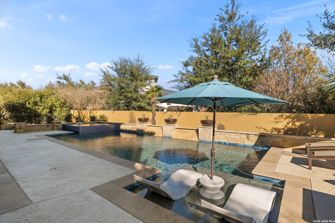
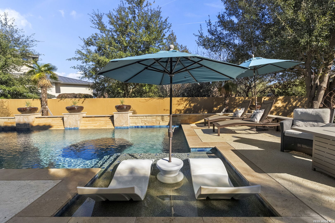
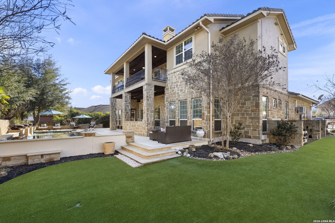
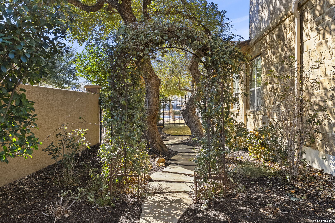
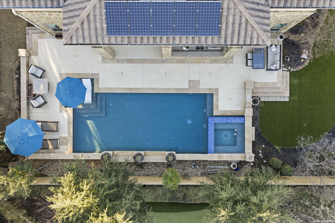
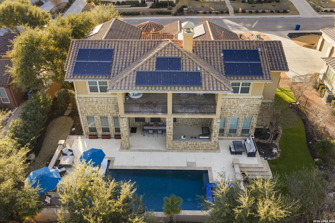
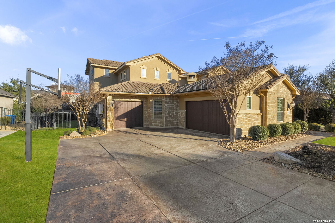
Behind the gates of exclusive Palacios is a Spanish-inspired custom estate that blends timeless architecture with resort-style living. A tile roof, warm stucco exterior, and romantic central courtyard with fireplace and twinkle lights create an unforgettable first impression. Inside, soaring ceilings, abundant natural light, and refined finishes define the living spaces. The JennAir-equipped chef's kitchen opens seamlessly to spacious gathering areas, while a private office, game room, and media room offer flexibility for work and entertaining. Outside, the resort-style pool and spa anchor one of the most distinctive backyards in Palacios, complete with lush landscaping, outdoor kitchen, turf, and natural grass. Located in acclaimed North East ISD and just minutes from the JW Marriott, TPC San Antonio, dining, shopping, and Highway 281. Luxury, privacy, and architectural character - all at an exceptional value.
TO BE BUILT
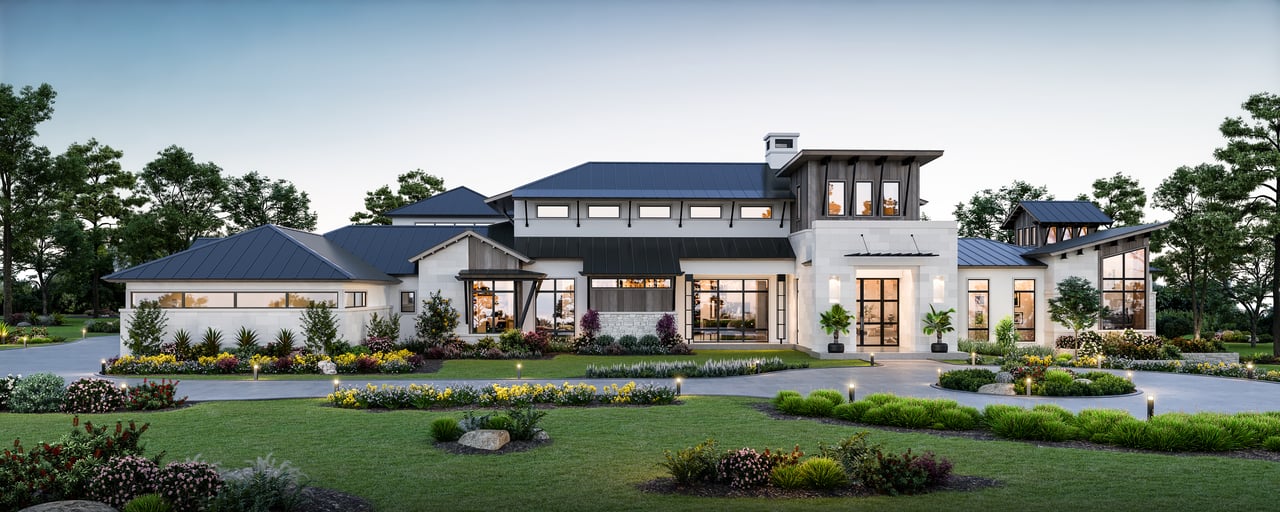
Paul Allen Custom Home, Boerne, TX 78006
TO BE BUILT
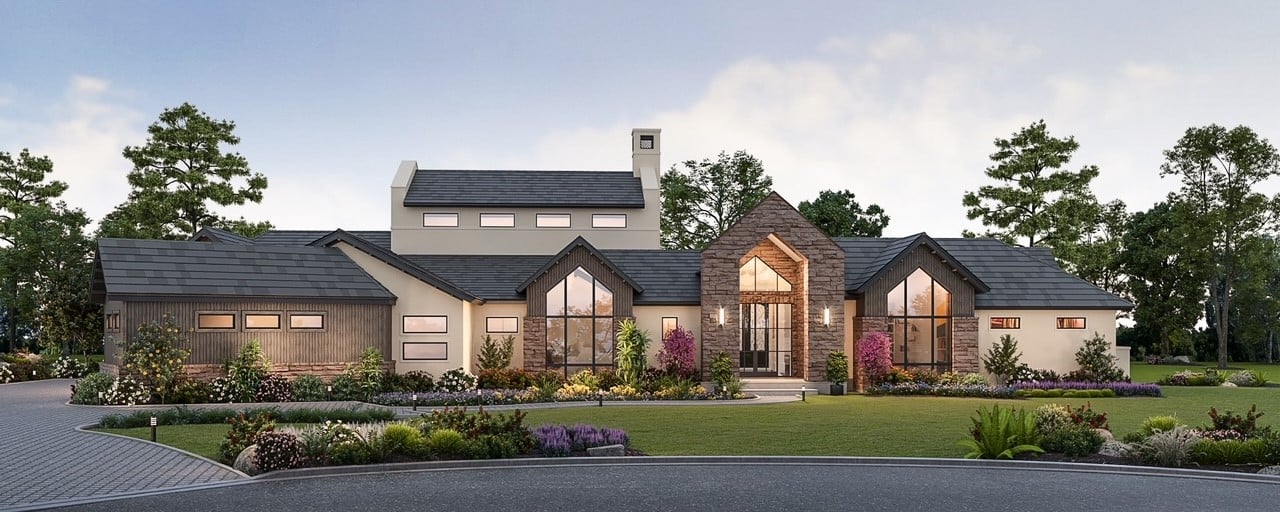
Paul Allen Custom Home, Boerne, TX 78006
Sold
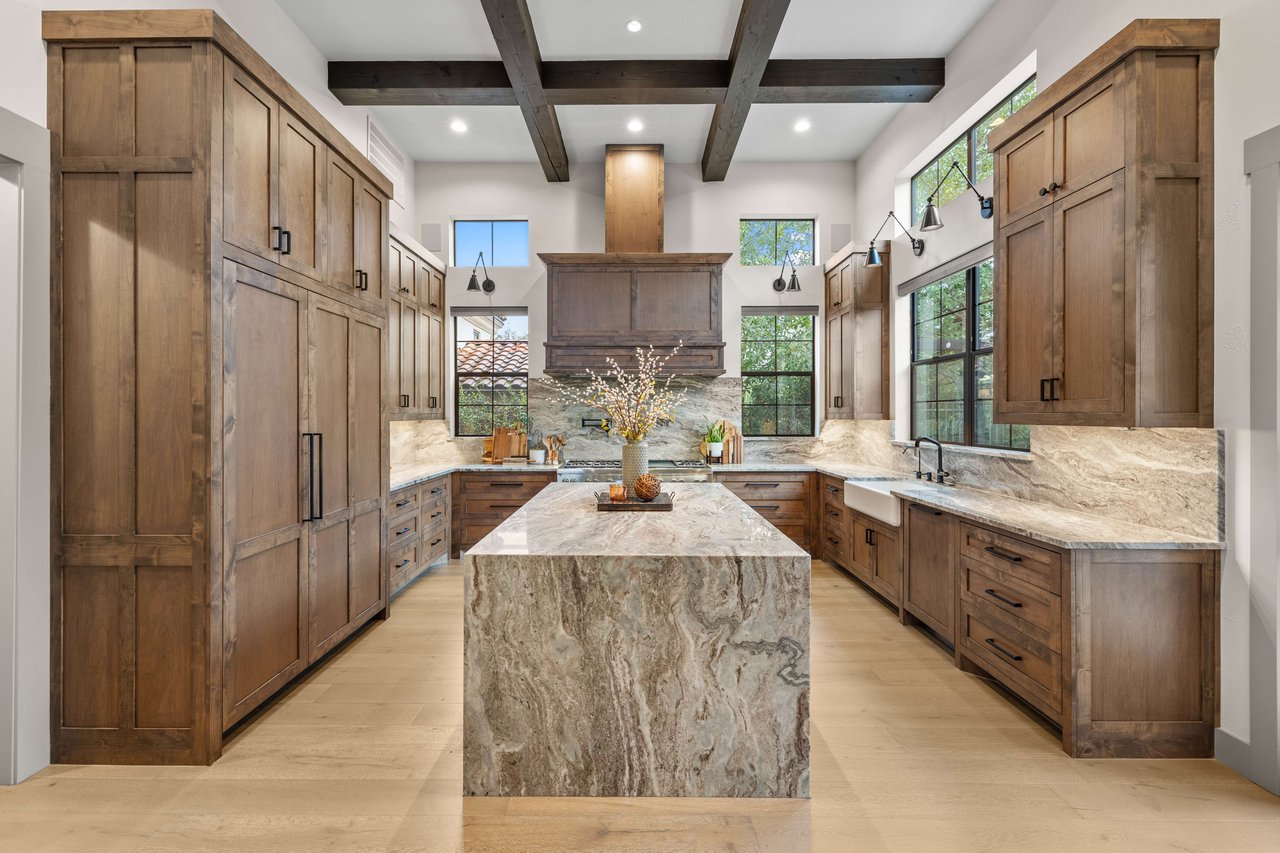
3906 El Chamizal, San Antonio, TX 78261
Sold
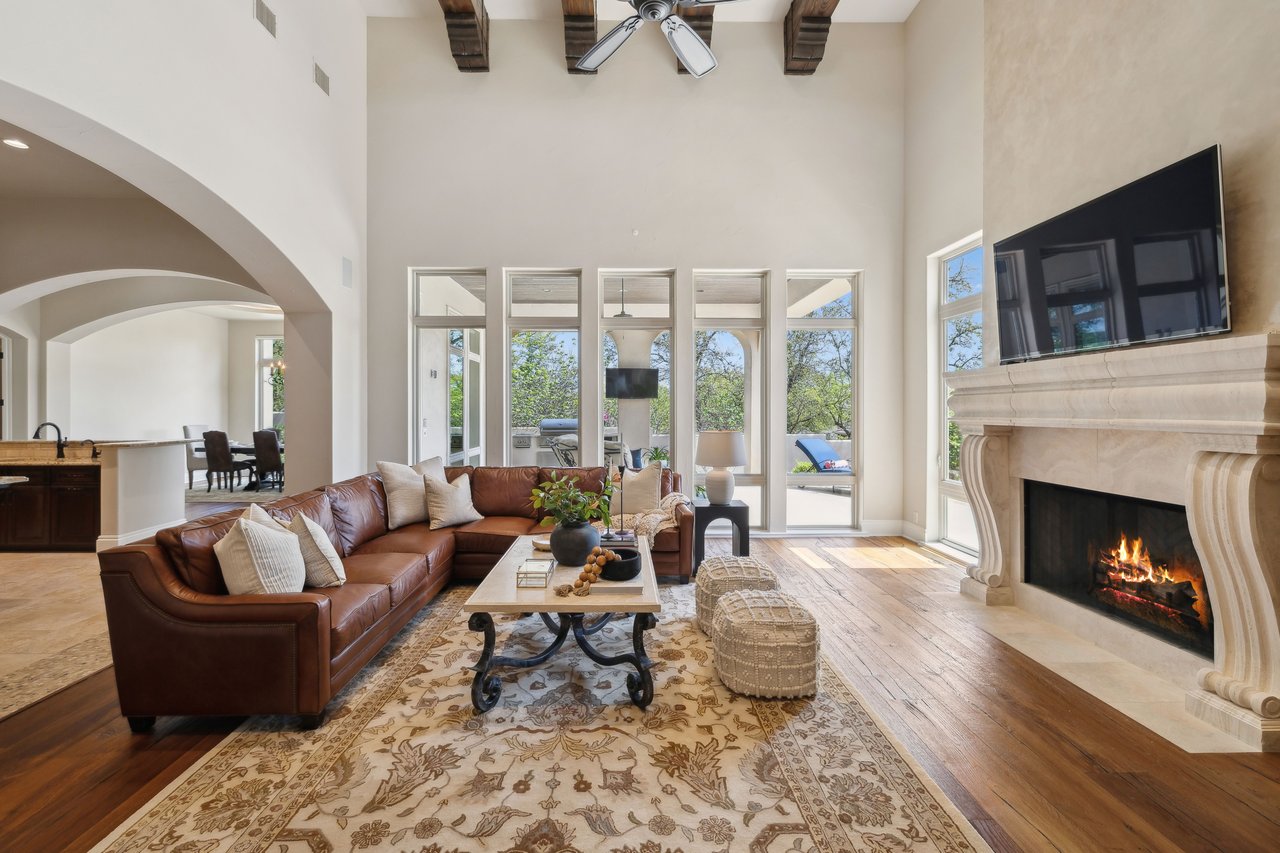
3919 El Chamizal, SANANTONIO, TX 78261
Sold
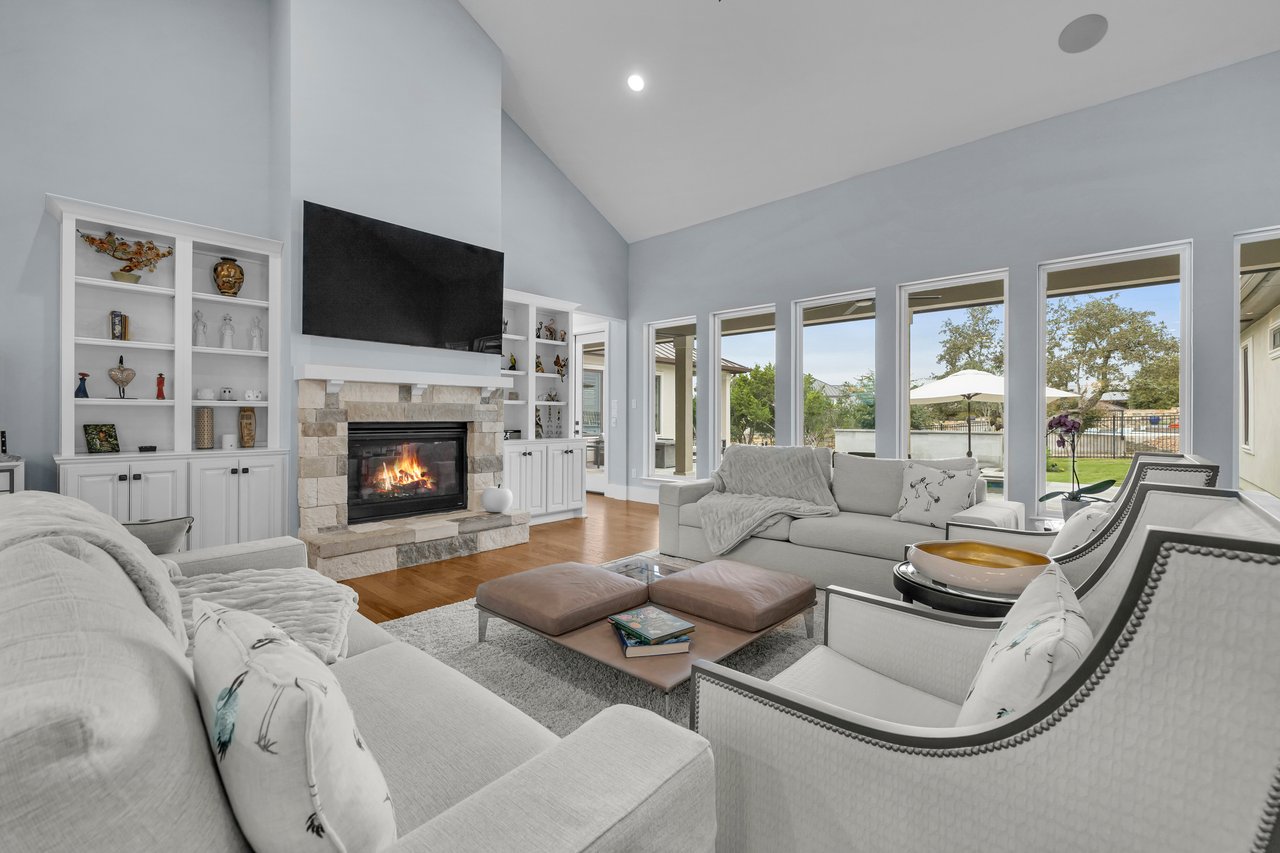
3838 LUZ DEL FARO, San Antonio, TX 78261
Sold
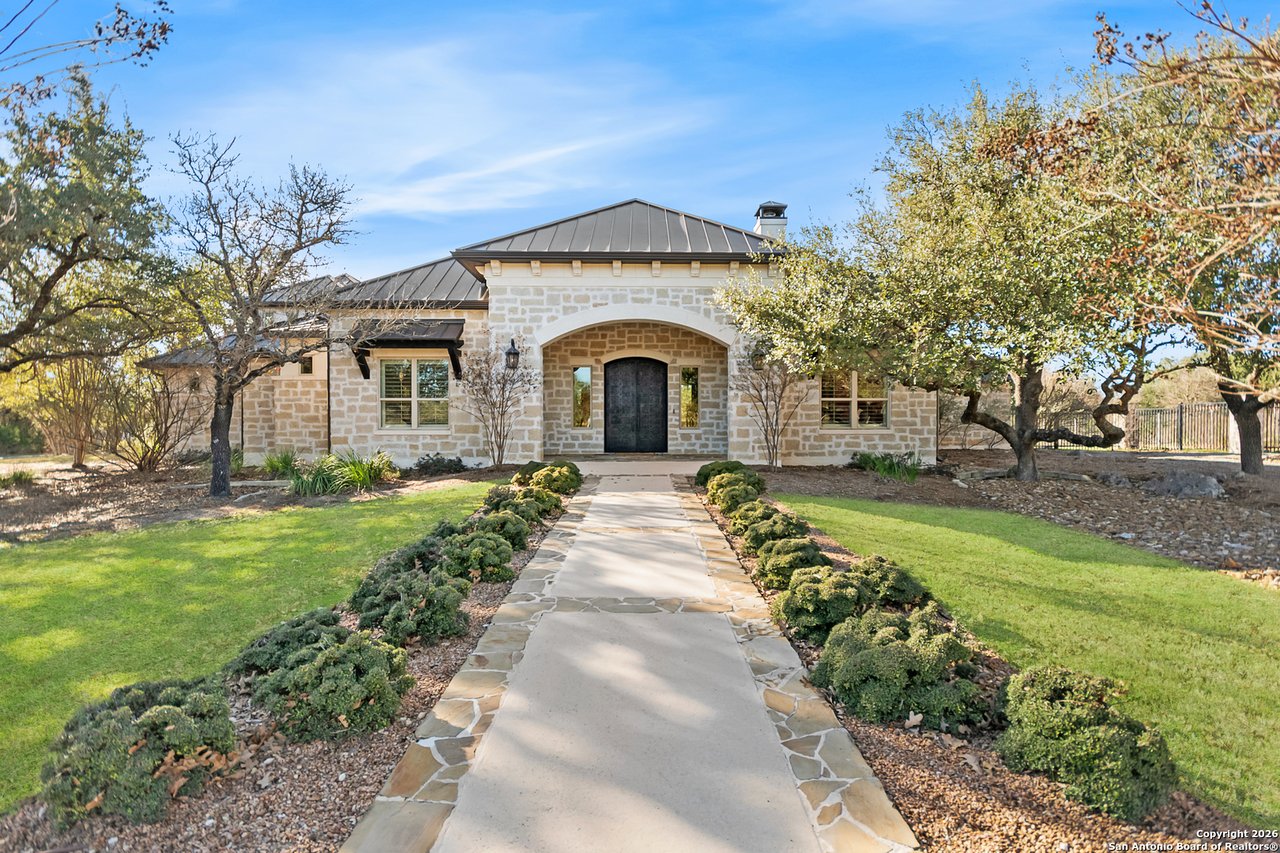
9 Ranch Brook
Sold
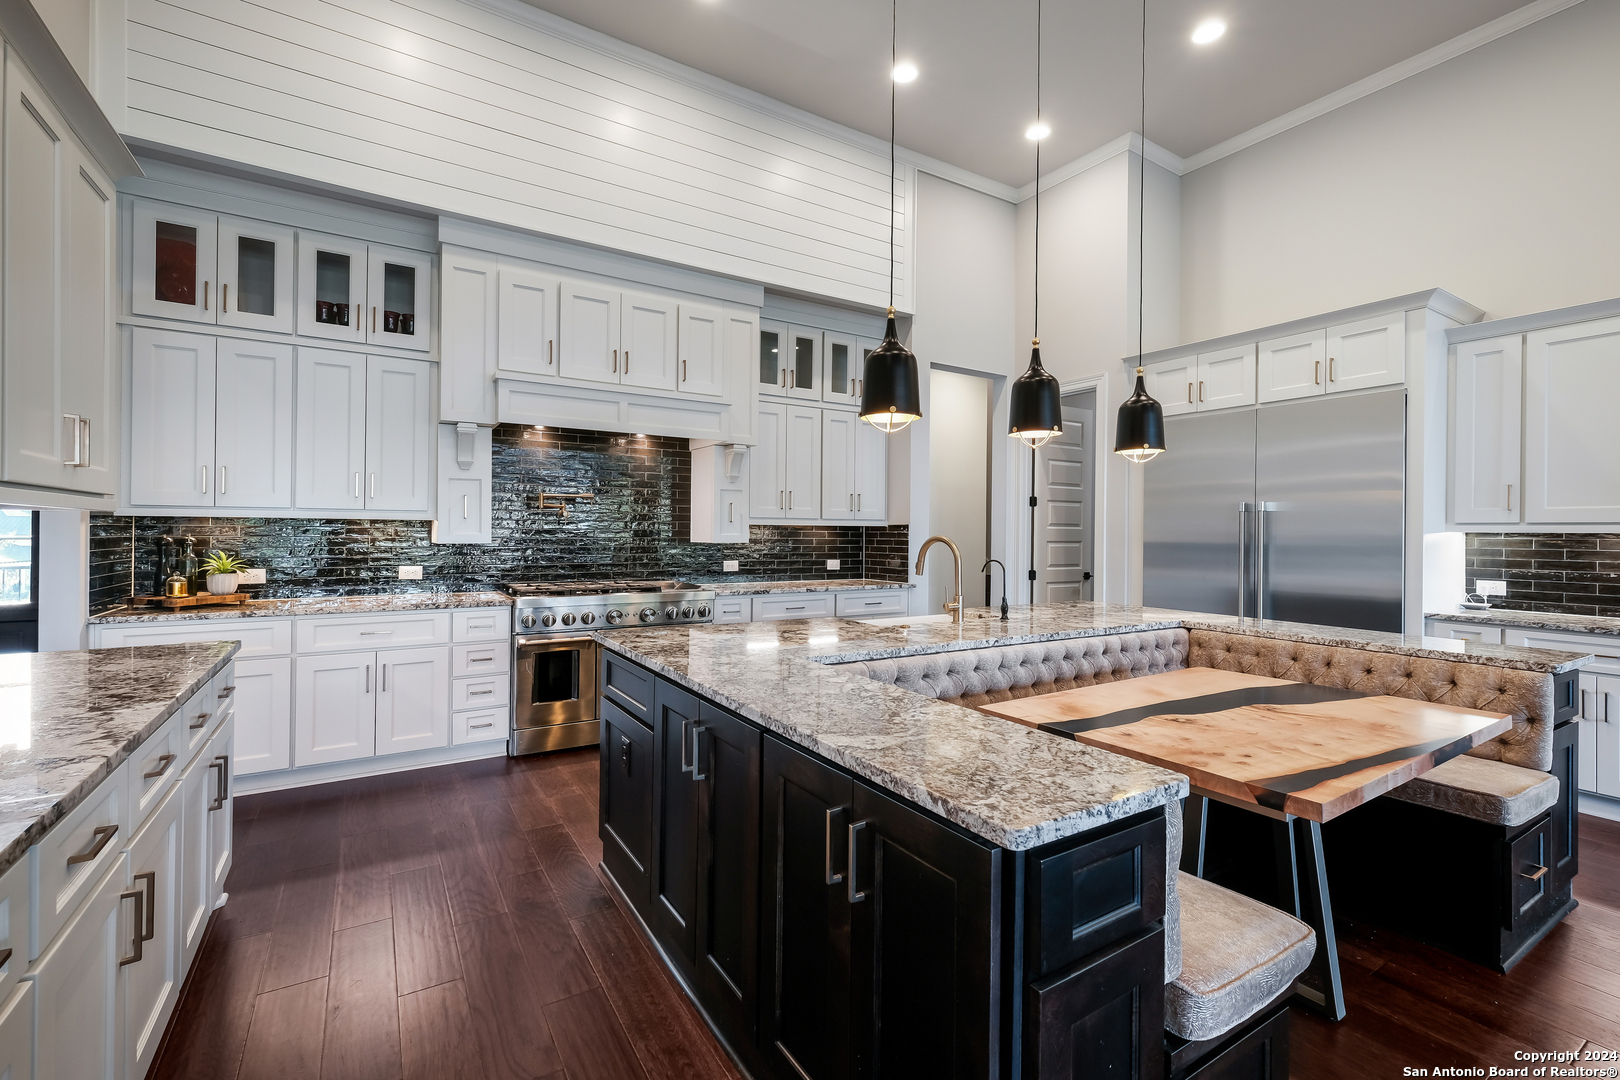
4043 ABASOLO, SANANTONIO, TX 78261-2187
For Sale
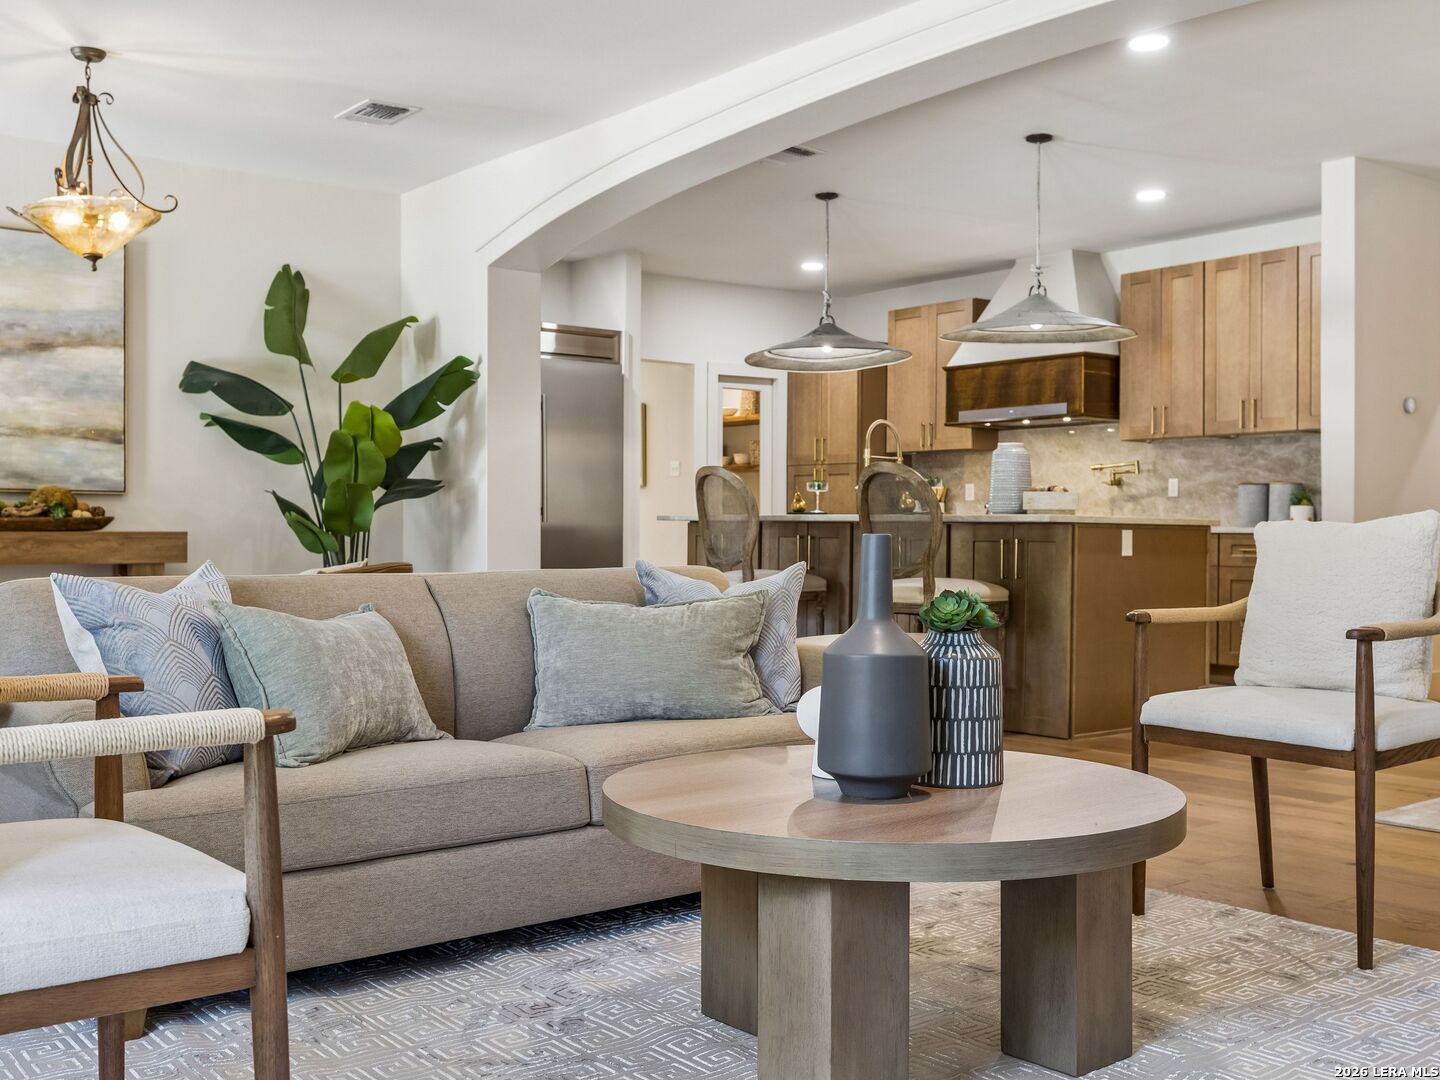
850 Estes Avenue, SANANTONIO, TX 78209
Sold
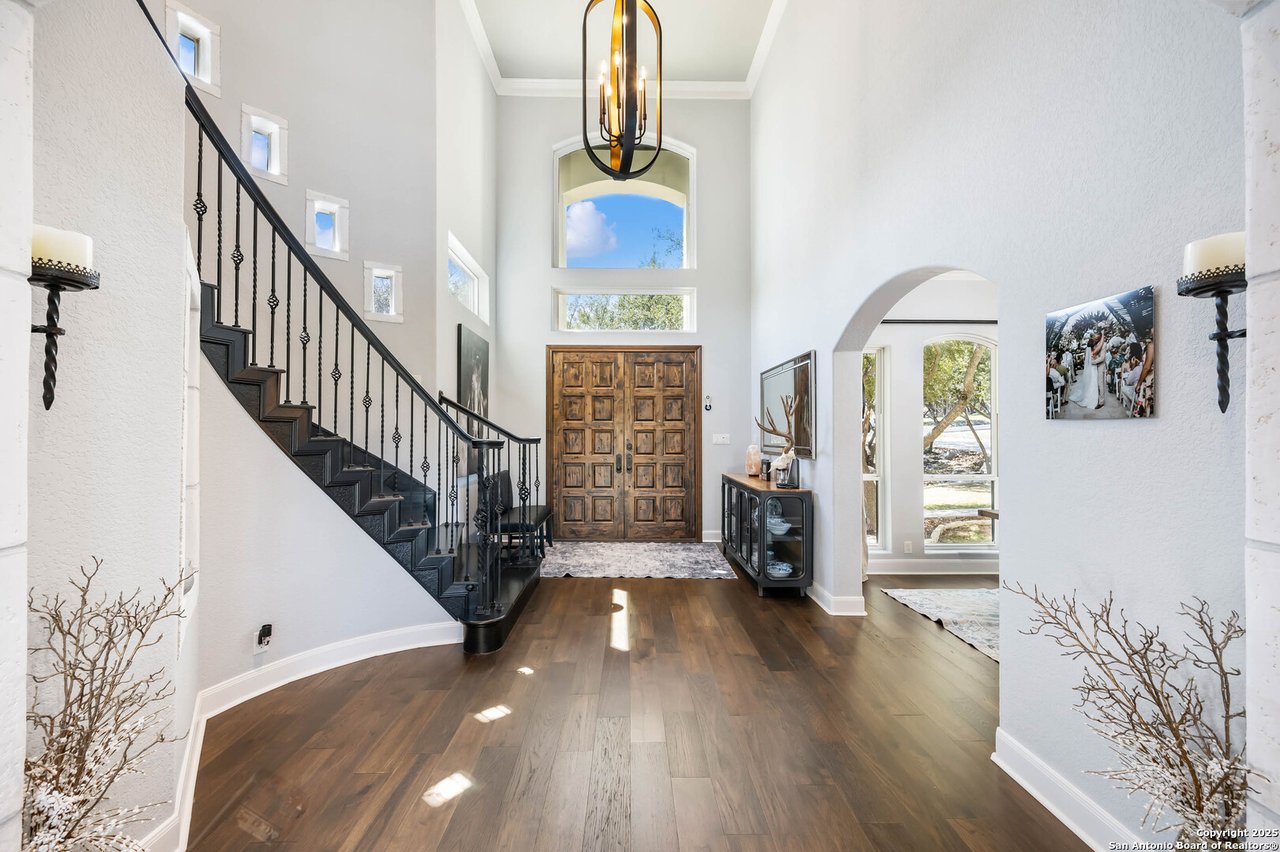
22734 Fossil Ridge, San Antonio, TX 78261

Experience luxury beyond price with a dedicated Luxury Real Estate Agent who prioritizes your goals. Discover a commitment to quality, personalized attention, and exclusive marketing that goes the extra mile. Trust in a partner who understands luxury as a mindset, offering unwavering support when you need it most. Elevate your real estate journey with a professional who embodies dedication and meticulous service.
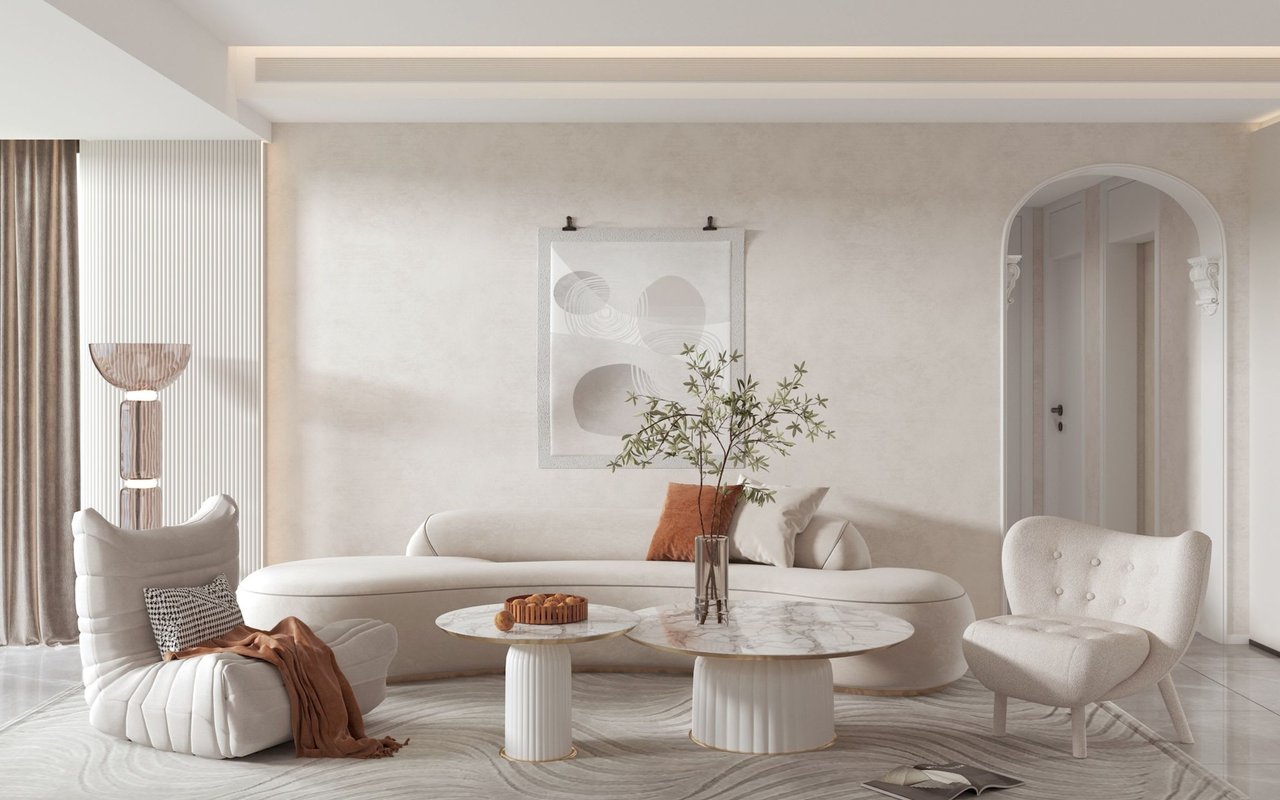
4 Dominion Dr, Building 2 San Antonio, TX 78257